
 Project reference · 01
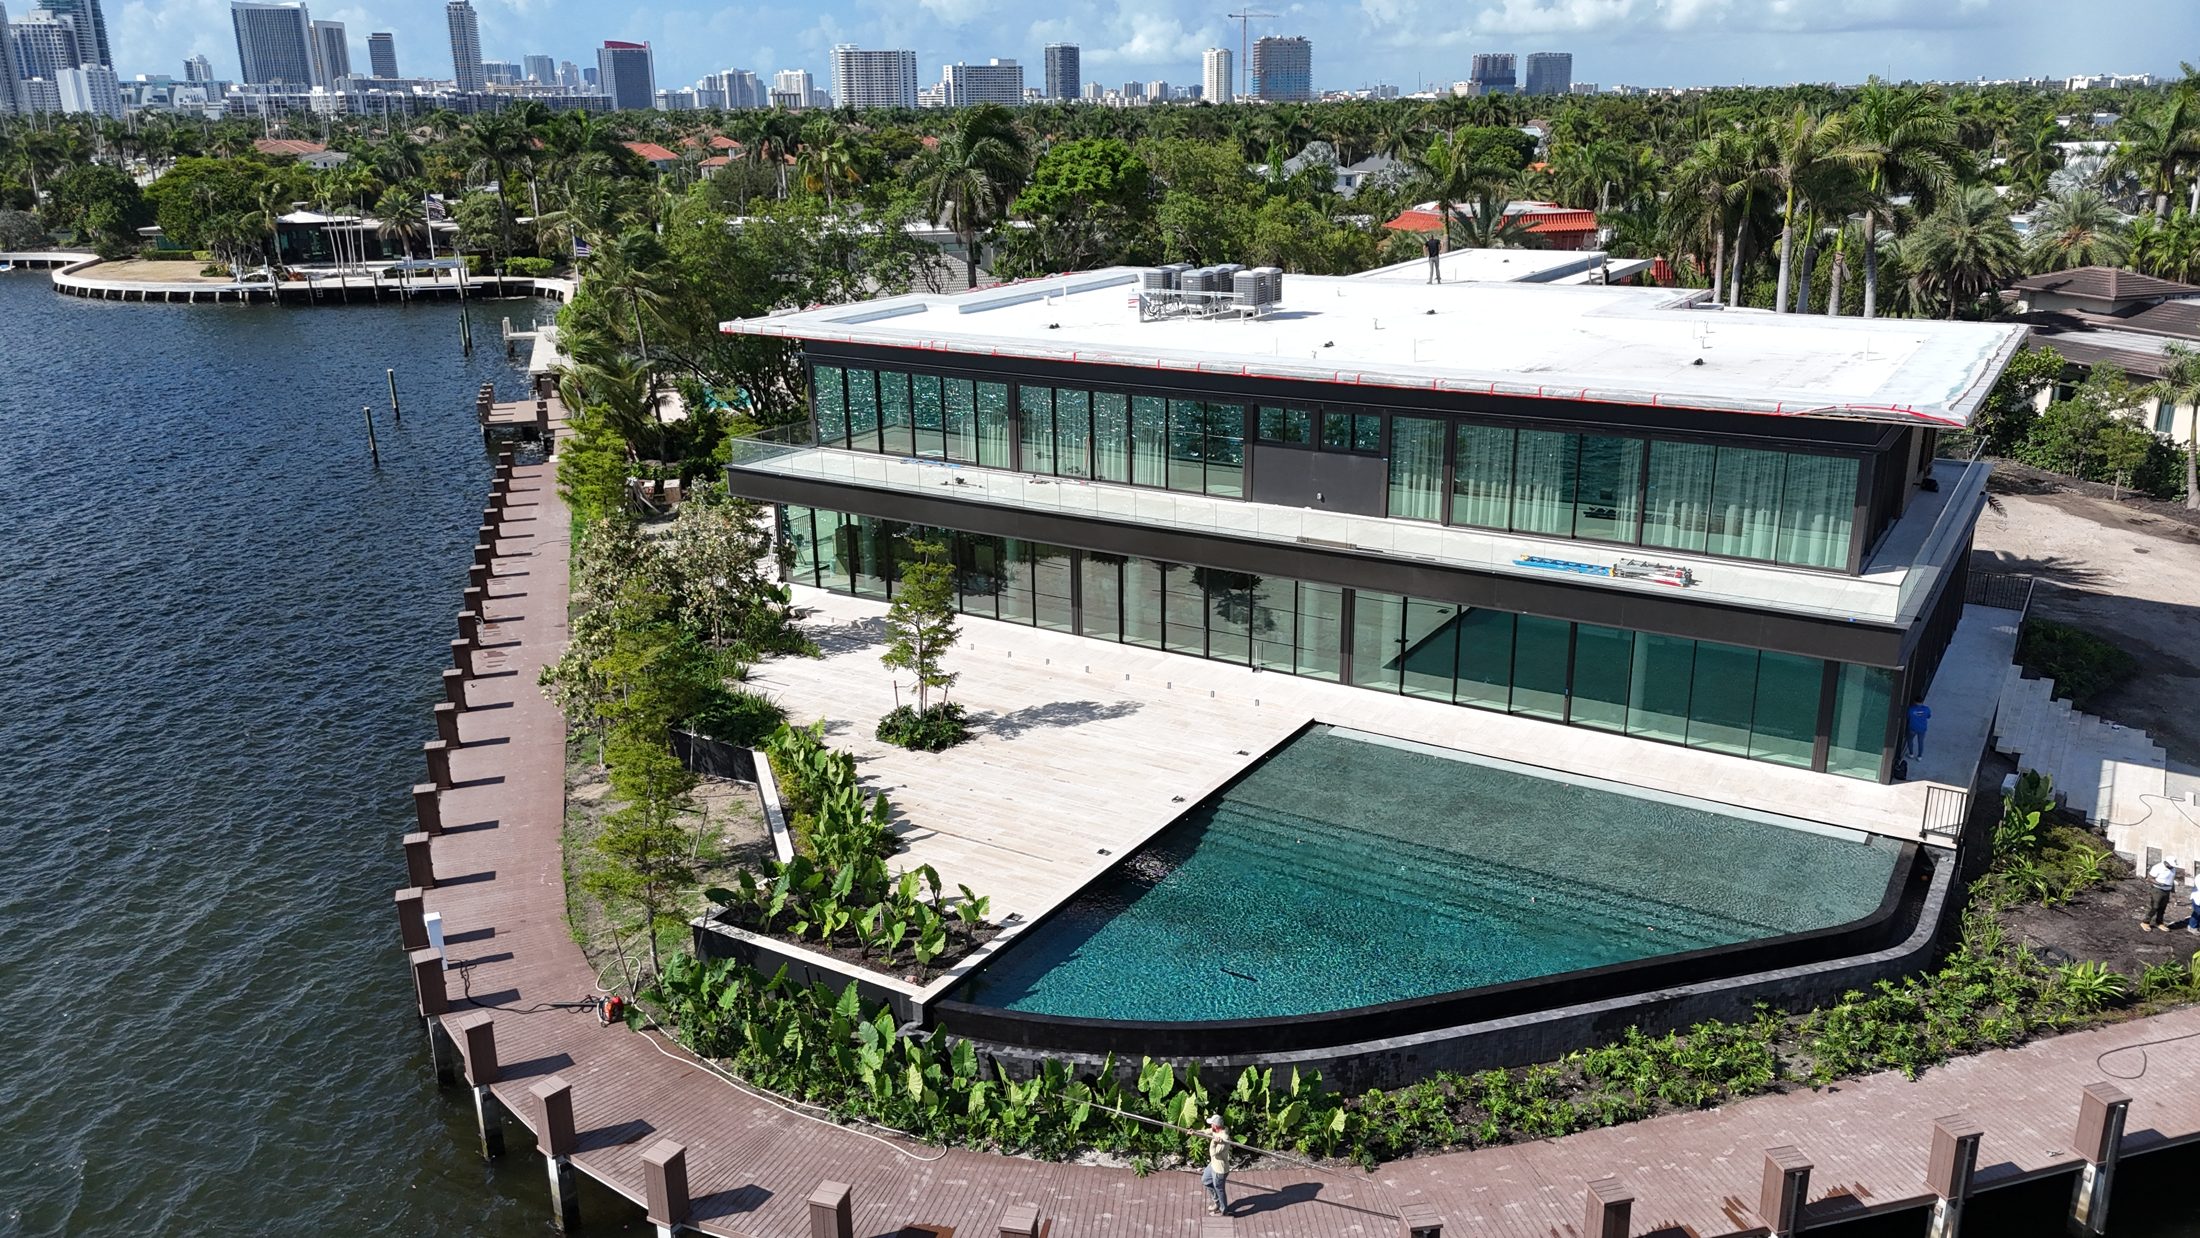
A 177-foot pool that ends in the water
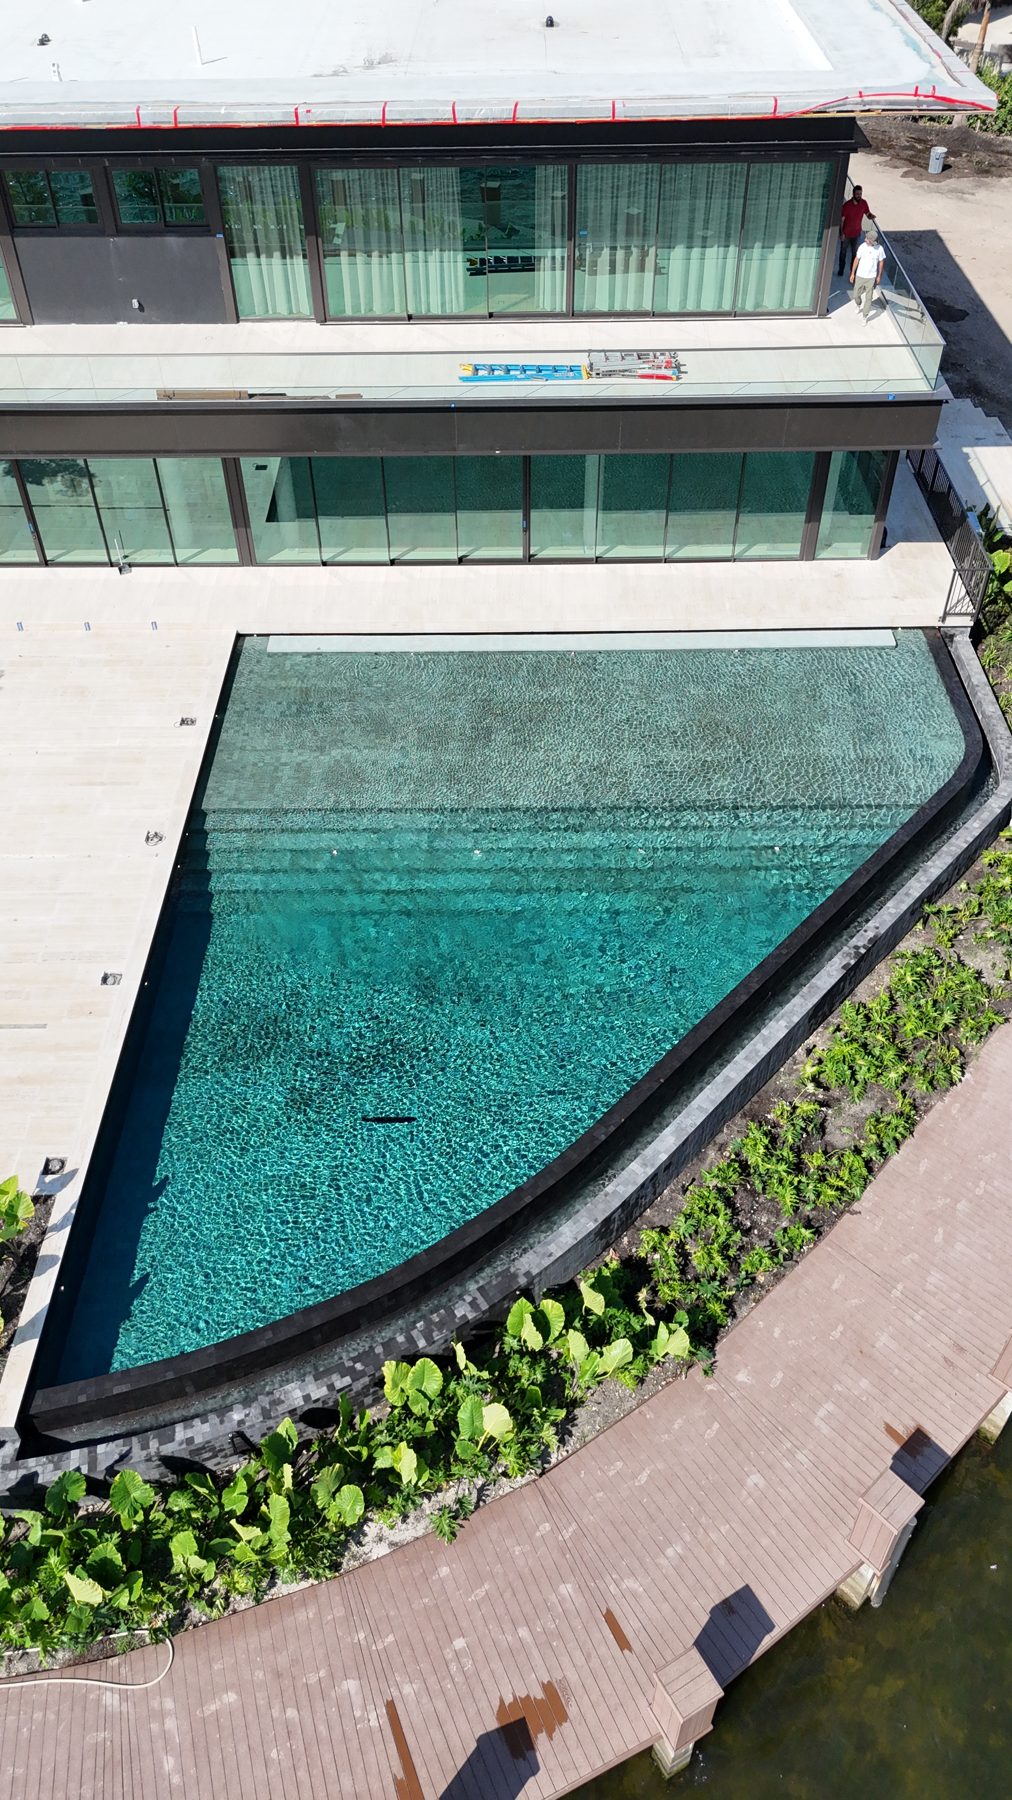
A free-form infinity pool built on 51 helical piles at the tip of a peninsula lot, finished entirely in emerald porcelain, and delivered as a subcontractor to the general contractor in under six months from dig to final inspection.
Make the pool disappear into the Intracoastal
The residence sits on a narrow peninsula with water on three sides. The owner and the general contractor, Buss Construction Services, wanted a pool that would read as an extension of the waterway: a long, free-form body of water with a vanishing edge along the entire north-east side, a dry lounge sunk into the pool, and a single dark-green material running from the floor of the pool up over the coping.
Liberty Pools was brought in as the pool subcontractor. Our scope ran from engineering and permitting with the City of Hollywood through structure, waterproofing, tile, equipment and start-up, coordinated week by week with the GC's own trades on site.
Built for soft ground and salt air
The geotechnical report ruled out a conventional slab-on-grade shell. The pool, the 85-foot collection basin and the dry lounge all sit on 51 helical piles rated at 12 tons in compression, tied into a shell poured at 6,000 PSI with 10-inch walls and a 12-inch floor on double-layer #5 rebar. Because the site is in flood zone AE, the shell carries hydrostatic relief and the plans were sealed for the city's structural review.
The water feature is a true vanishing edge, not a spillway: 78 linear feet of wall drop into a gutter and an 85-foot basin with its own pump, filter, channel drain and autofill, feeding four dedicated return lines so the sheet of water stays continuous in wind.
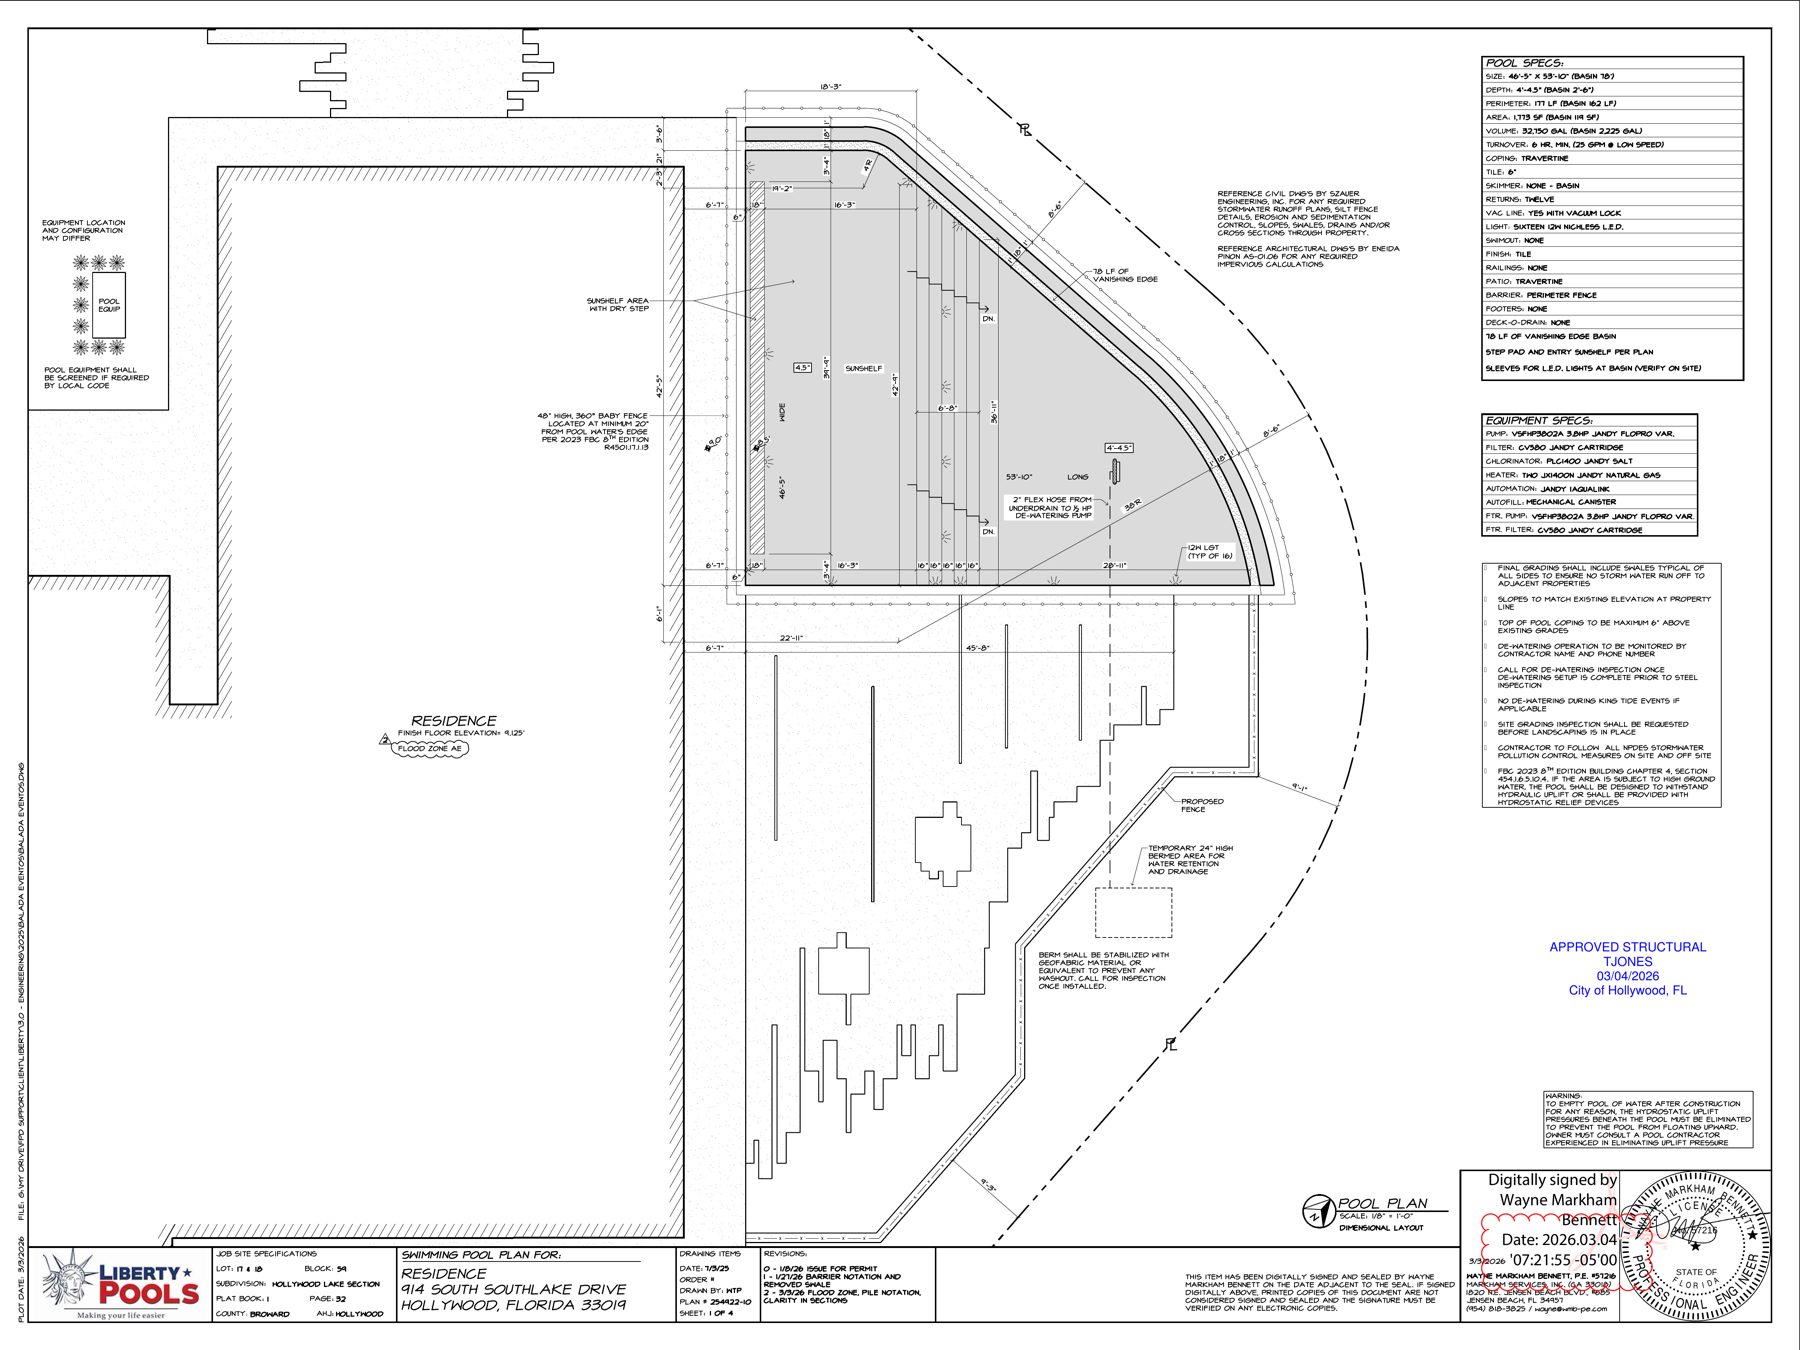
Sheet 1 of 4, approved 03/04/2026. Sealed engineering plans reviewed and stamped by the City of Hollywood building department.
- Pool size
- 46'-5" × 53'-10" free form, 4' to 4'-6" deep
- Perimeter
- 177 LF, plus 162 LF basin
- Structure
- 6,000 PSI shotcrete, 10" walls, 12" floor
- Foundation
- 51 helical piles, 12 T compression
- Finish
- 3,500 SF emerald green porcelain tile
- Coping
- 190 LF infinity coping, shellstone and travertine
- Lighting
- 16 nicheless LED, LED strip on entry step and full gutter edge
- Hydraulics
- 12 returns, 3 channel drains, mechanical autofill
March to August, one inspection at a time
Every milestone below was scheduled, photographed and inspected through our project-management system. The owner and the GC could follow each stage from their phones.
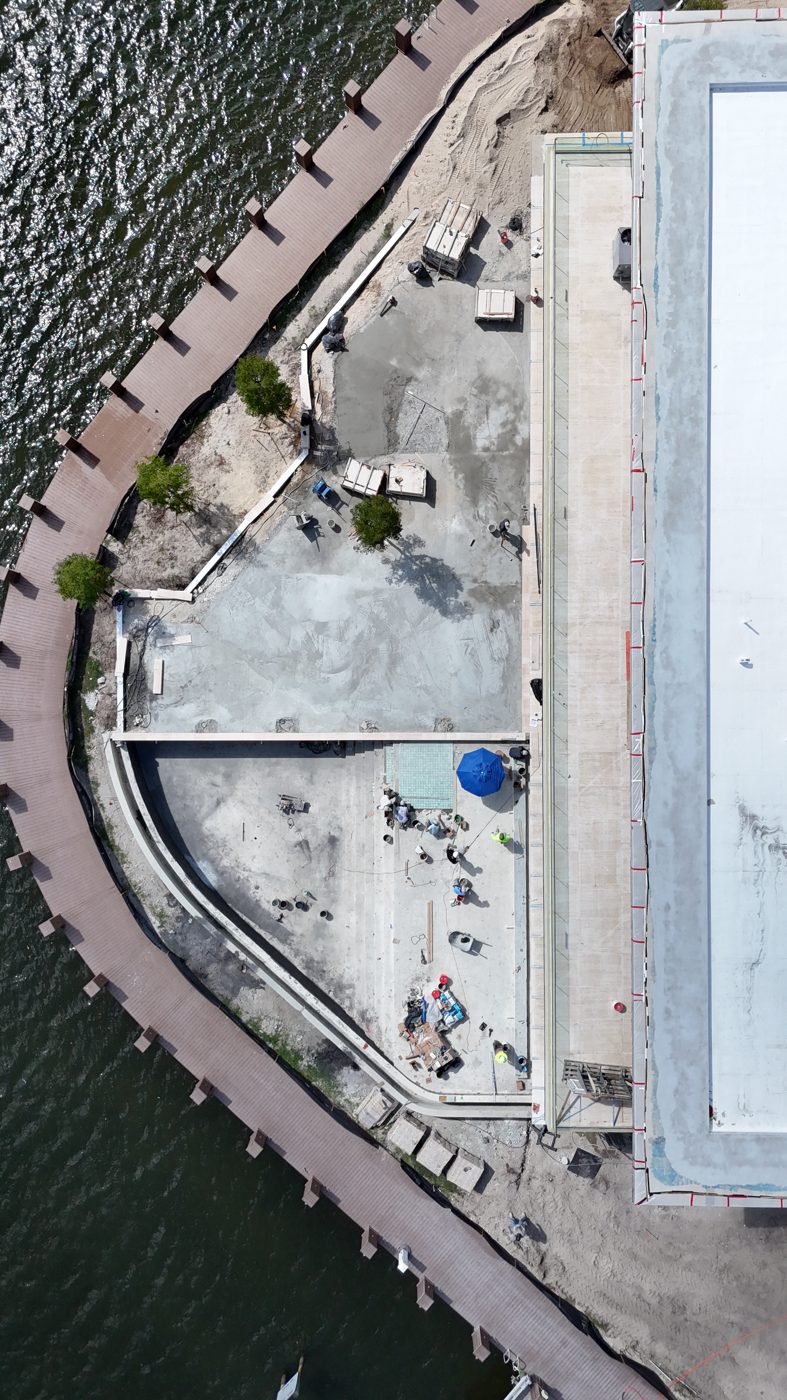
Piles, steel, shotcrete
Dig day March 4. Steel and bonding inspected March 16, shell shot by March 24.
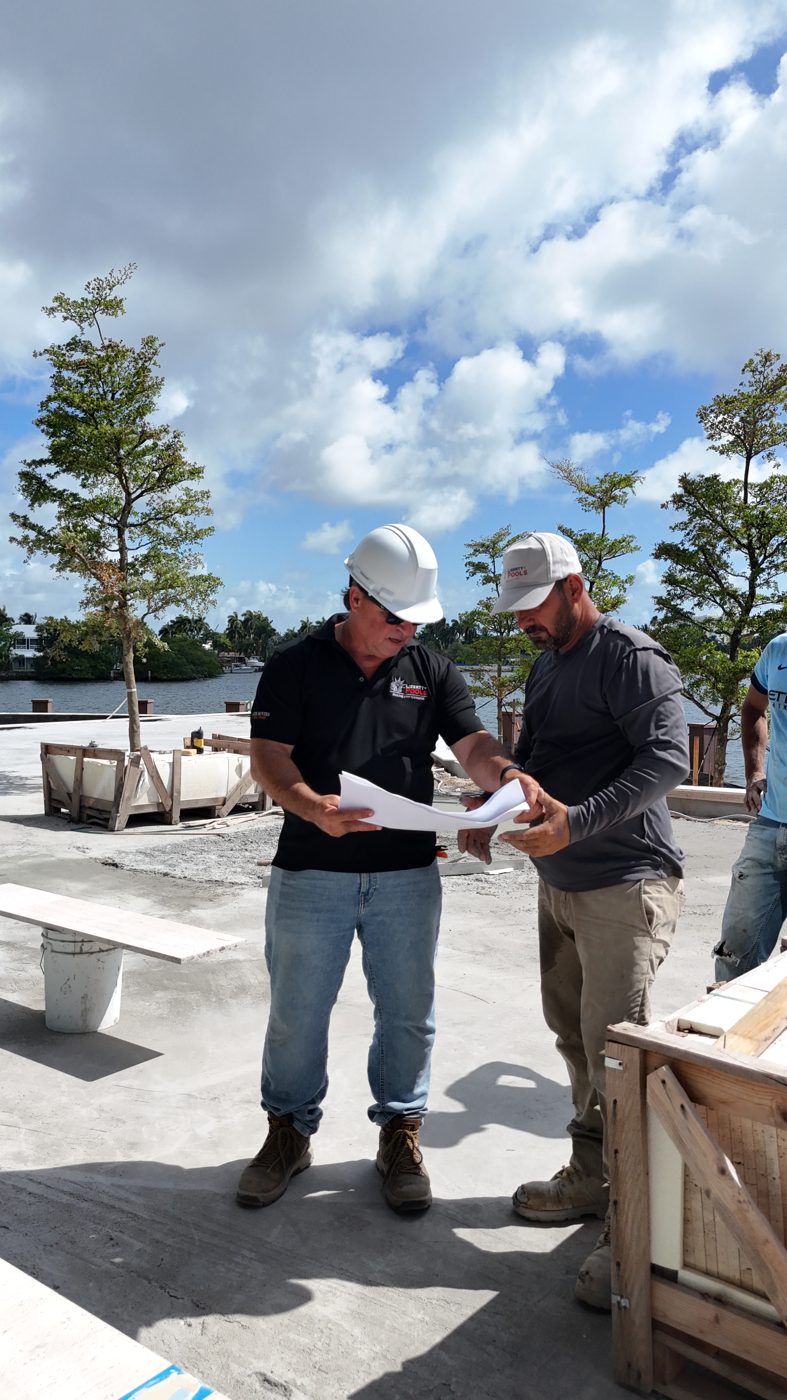
Plumbing & bond
Perimeter plumbing passed April 1; equipotential bond passed April 24.
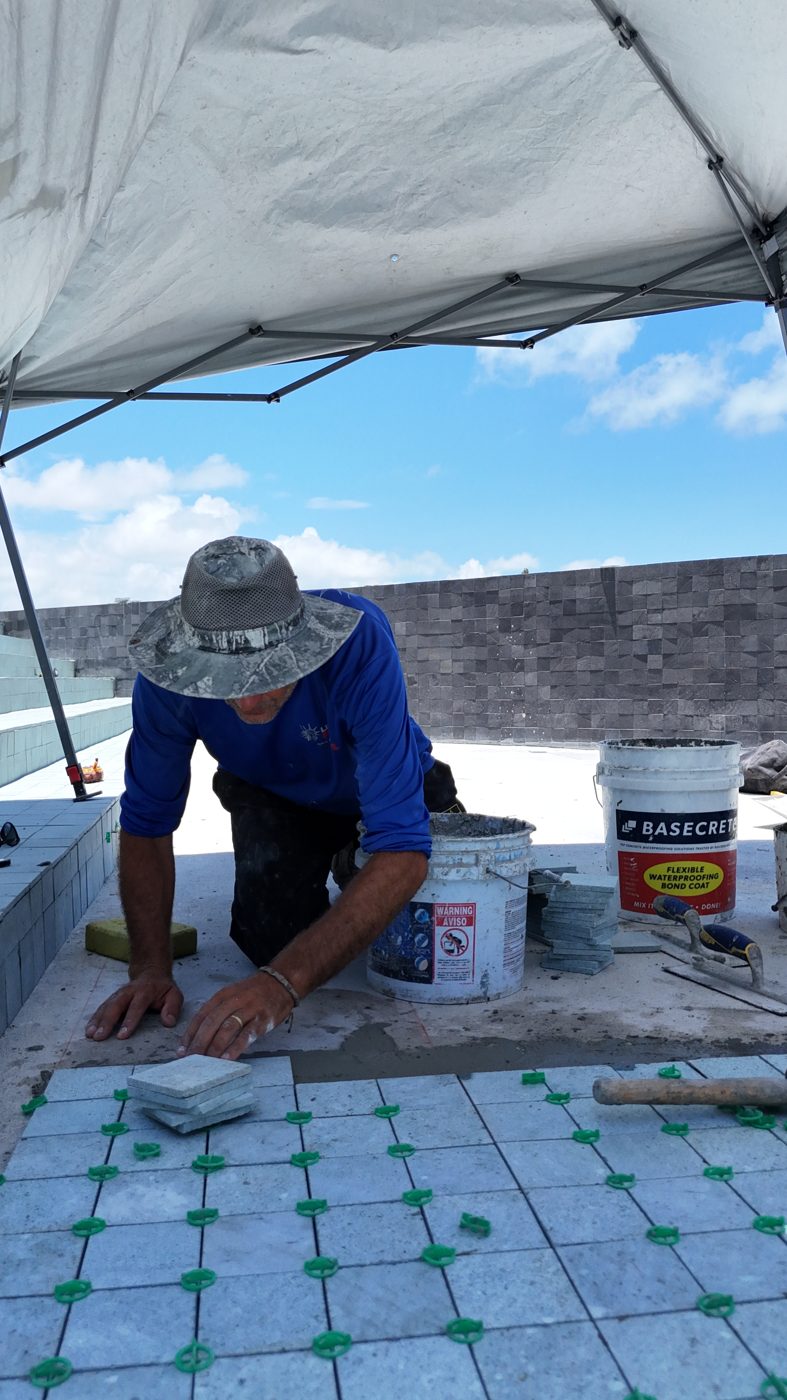
Waterproofing & tile
Seven weeks to set 3,500 SF of porcelain over a full LATICRETE membrane system.
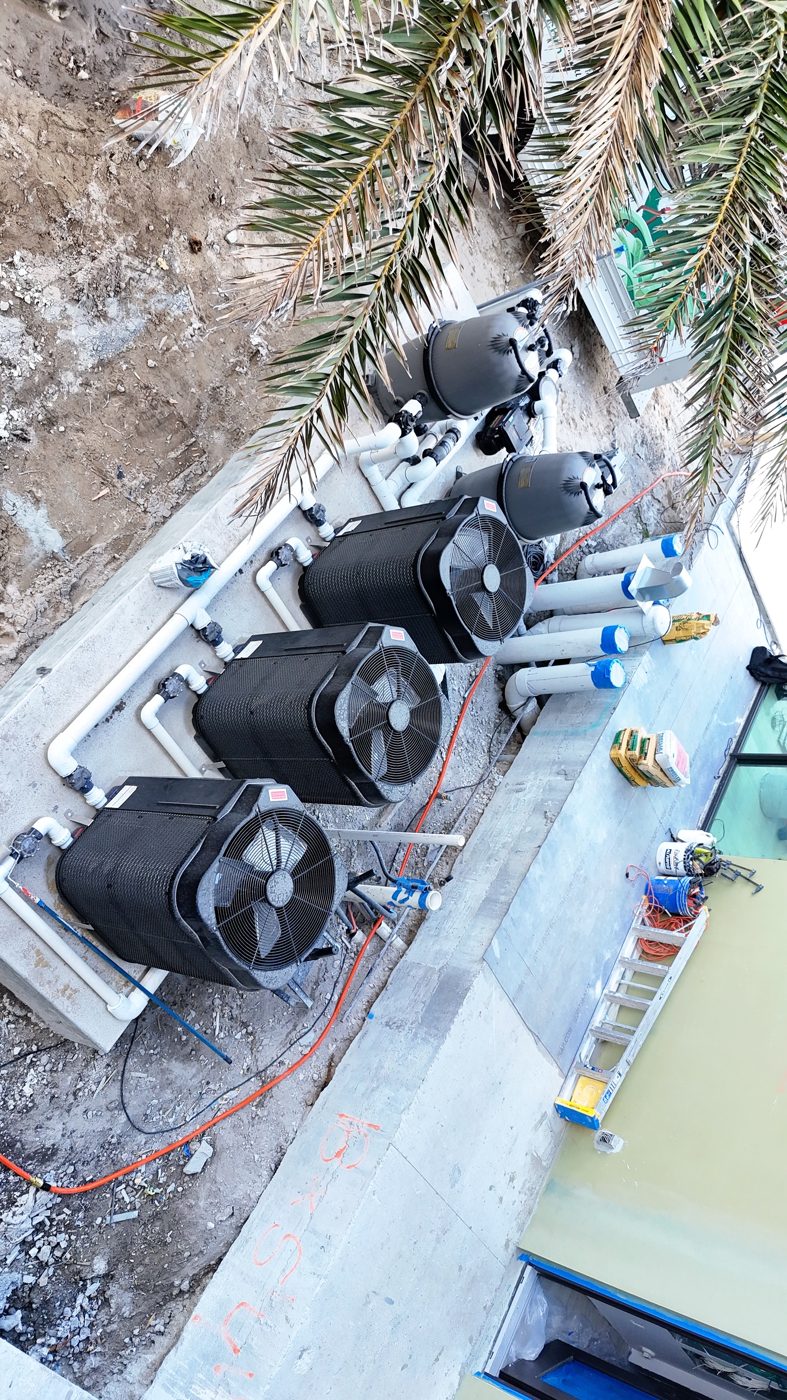
Equipment & fill
Two variable-speed pumps, automation, salt systems and heaters set; pool filled July 3.
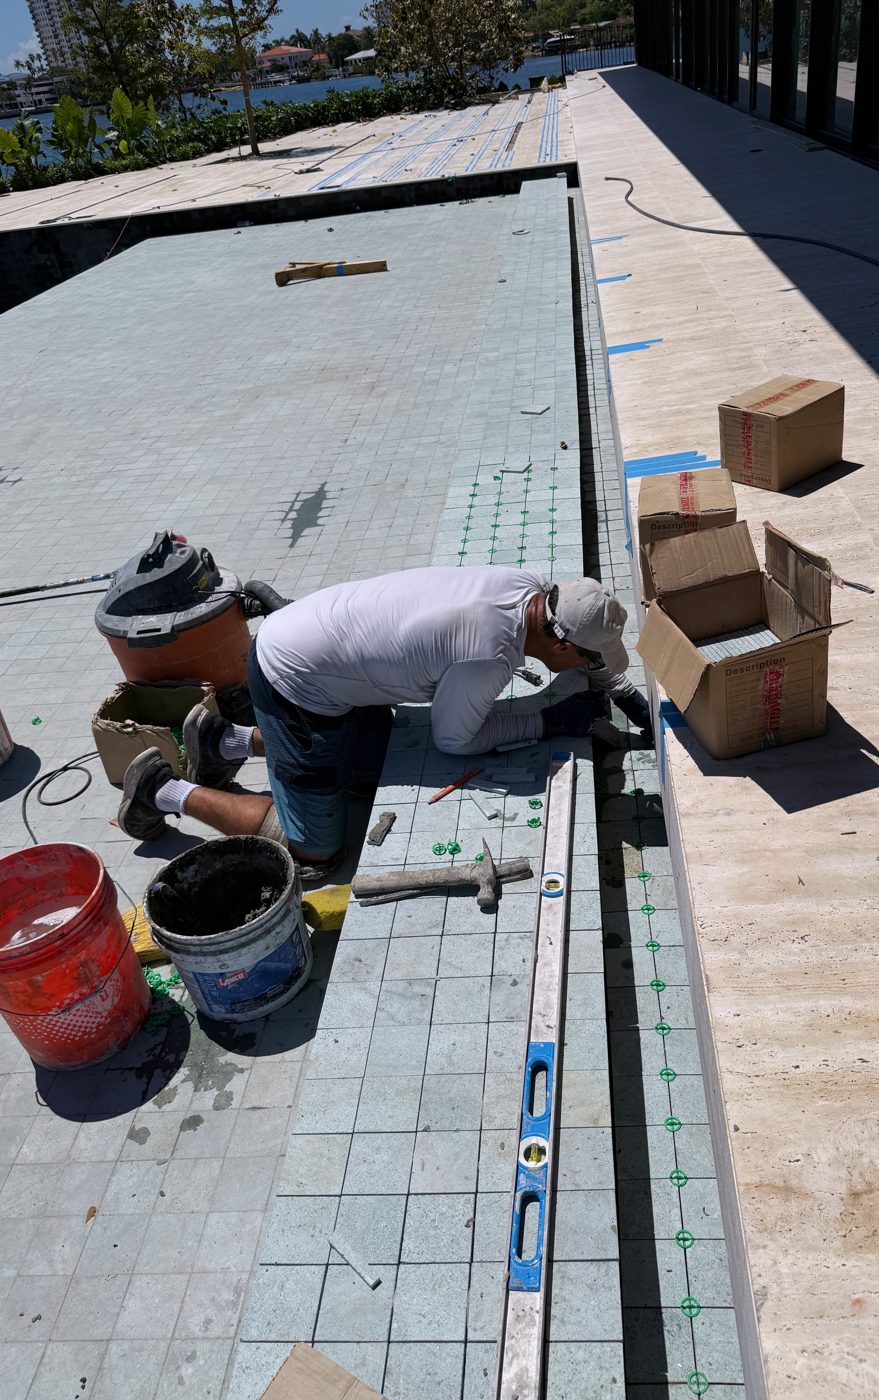
Deck & final
Coping and deck complete August 15. Electrical, deck, barrier and city finals passed by August 29.
One material, floor to edge
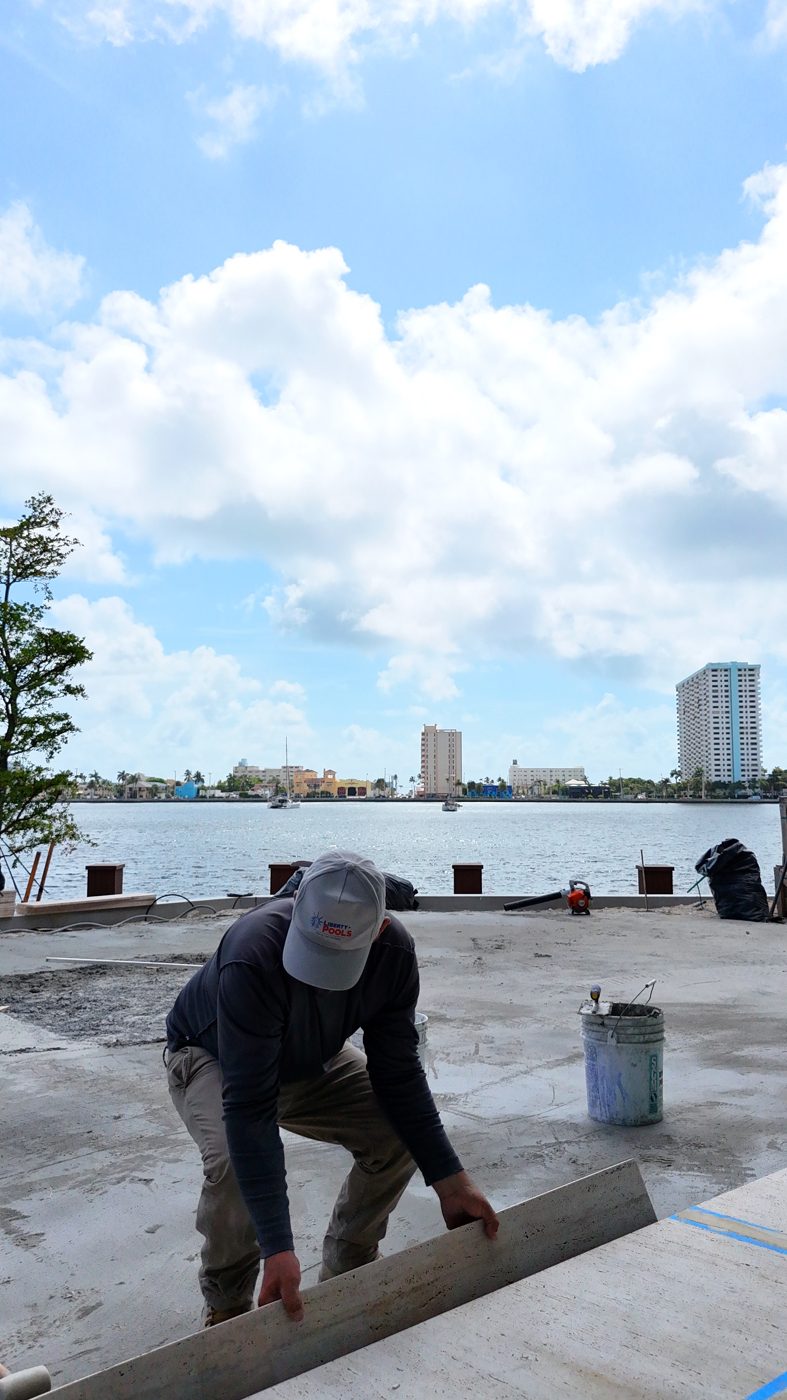
Porcelain in the water
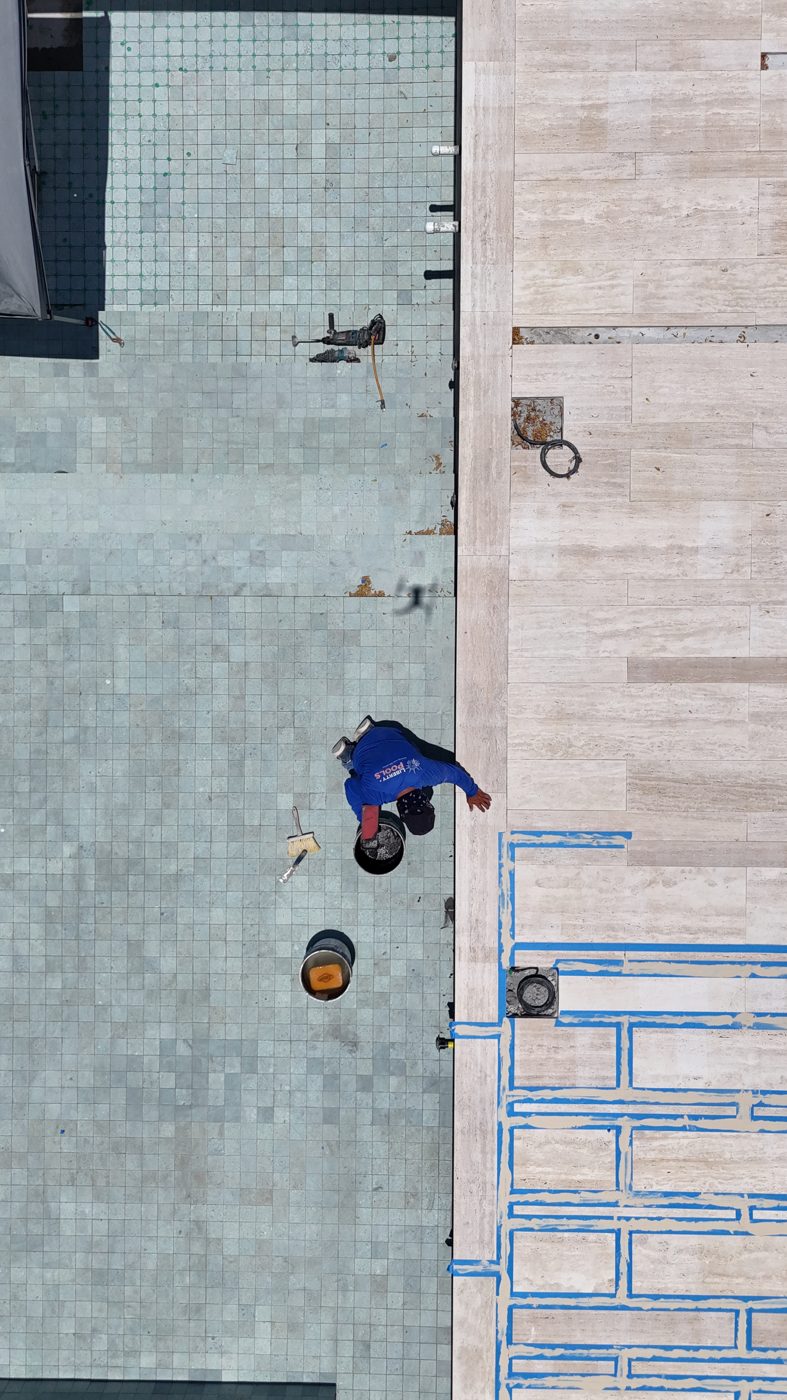
A full-tile interior is rare in South Florida. The shell was prepped, coated twice with HydroBan and fabric at every transition, then tiled with 254 Platinum and epoxy grout so the finish holds up to salt water for decades.
The edge detail
The vanishing wall was ground and levelled to a single line over 78 feet, then wrapped in tile and finished with an LED strip along the full gutter edge so the sheet of water reads at night.
Dry lounge and stairs
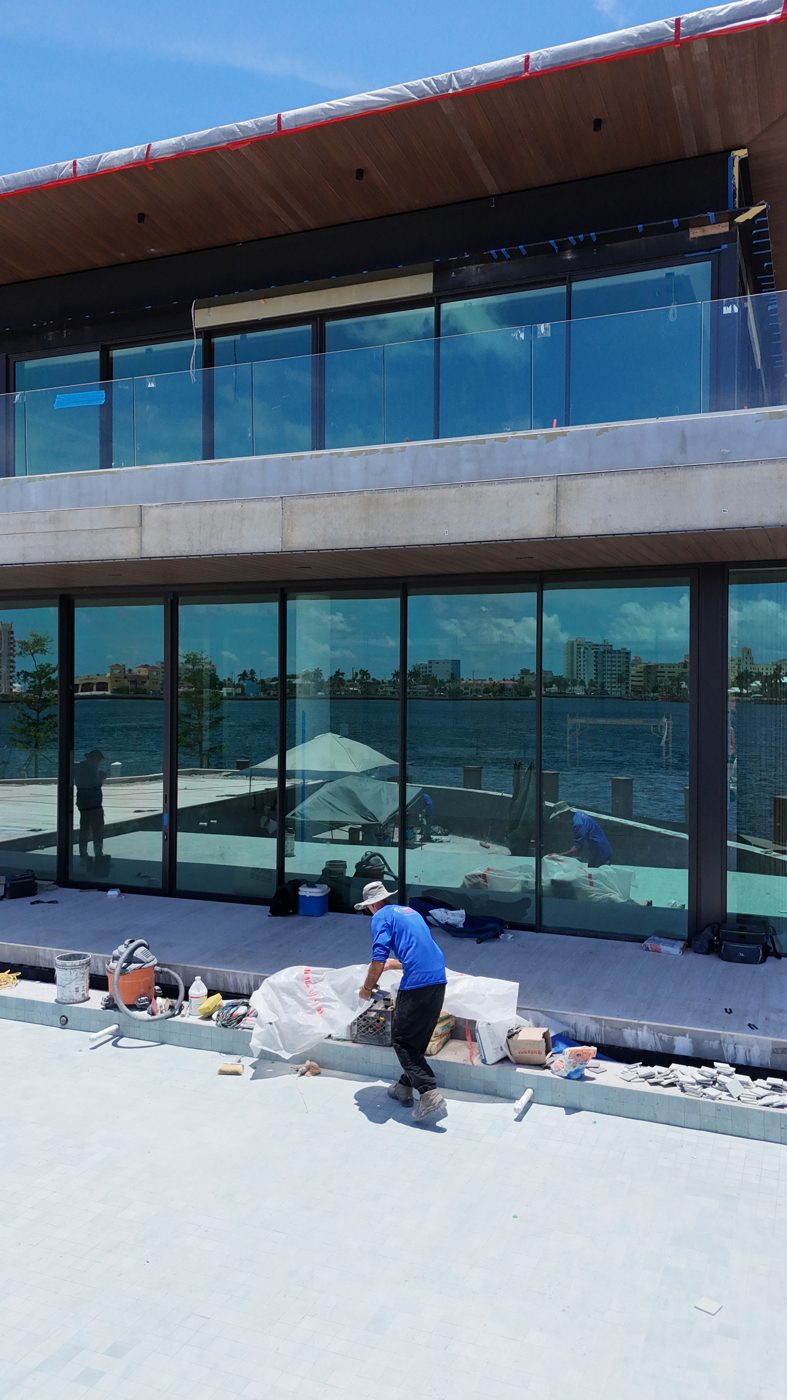
A 16' × 13' dry lounge sunk into the pool, finished in sandblasted emerald marble on floor, edge and wall, with six 8-inch risers carrying guests down into the water.
What the site threw at us
Fill soil on a waterfront peninsula, inside flood zone AE. A standard shell would settle and crack.
Soil report before design, then 51 helical piles under pool, basin and lounge, with existing piles located and tied in. No settlement, no cost surprises during excavation.
Only a 5-foot side access to the back of the lot for machinery.
Excavation with a compact Bobcat in a 7-foot working lane. All excavated material was reused as fill on site, so no truck convoy through the neighborhood.
The landscape architect raised the retaining wall and the landing after the shell was shot.
Beam and entry steps were raised with new rebar to meet the new elevations, priced as a change order and built without pushing the schedule.
Tiling an entire pool interior with porcelain, a finish that fails if the waterproofing is even slightly wrong.
A written, step-by-step LATICRETE specification in the contract, a dedicated tile crew for seven weeks, and coordination with the GC's electrician for the LED runs.
The project manager walks the job
Rafael, Liberty Pools' project manager on Southlake, on what has to be right before anyone digs a waterfront pool. Every Liberty project has one PM from permit to pool school.
Tap to play. Recorded on site in July 2026.
Finished, filled, and handed over
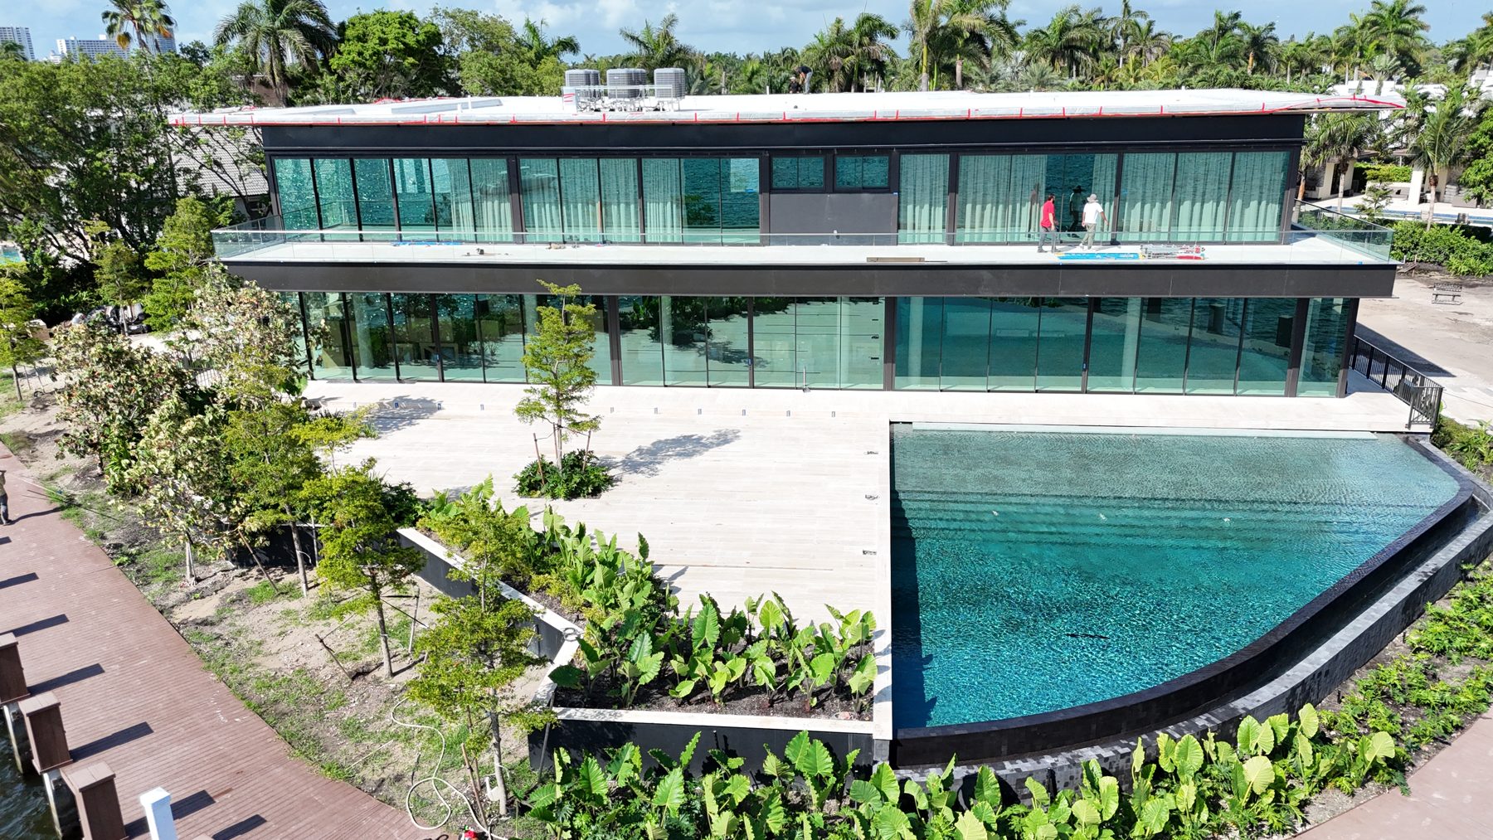
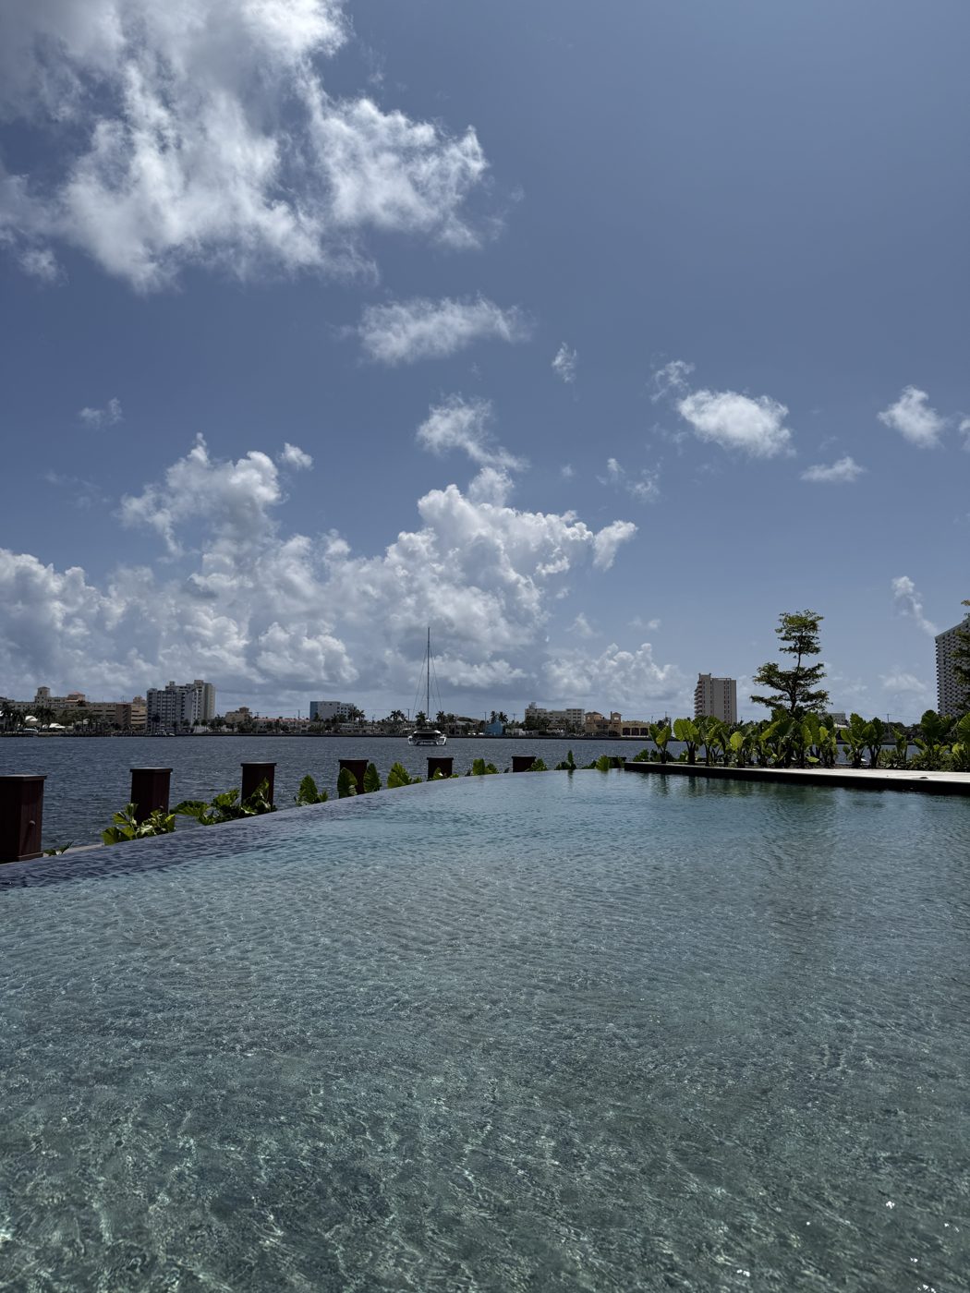
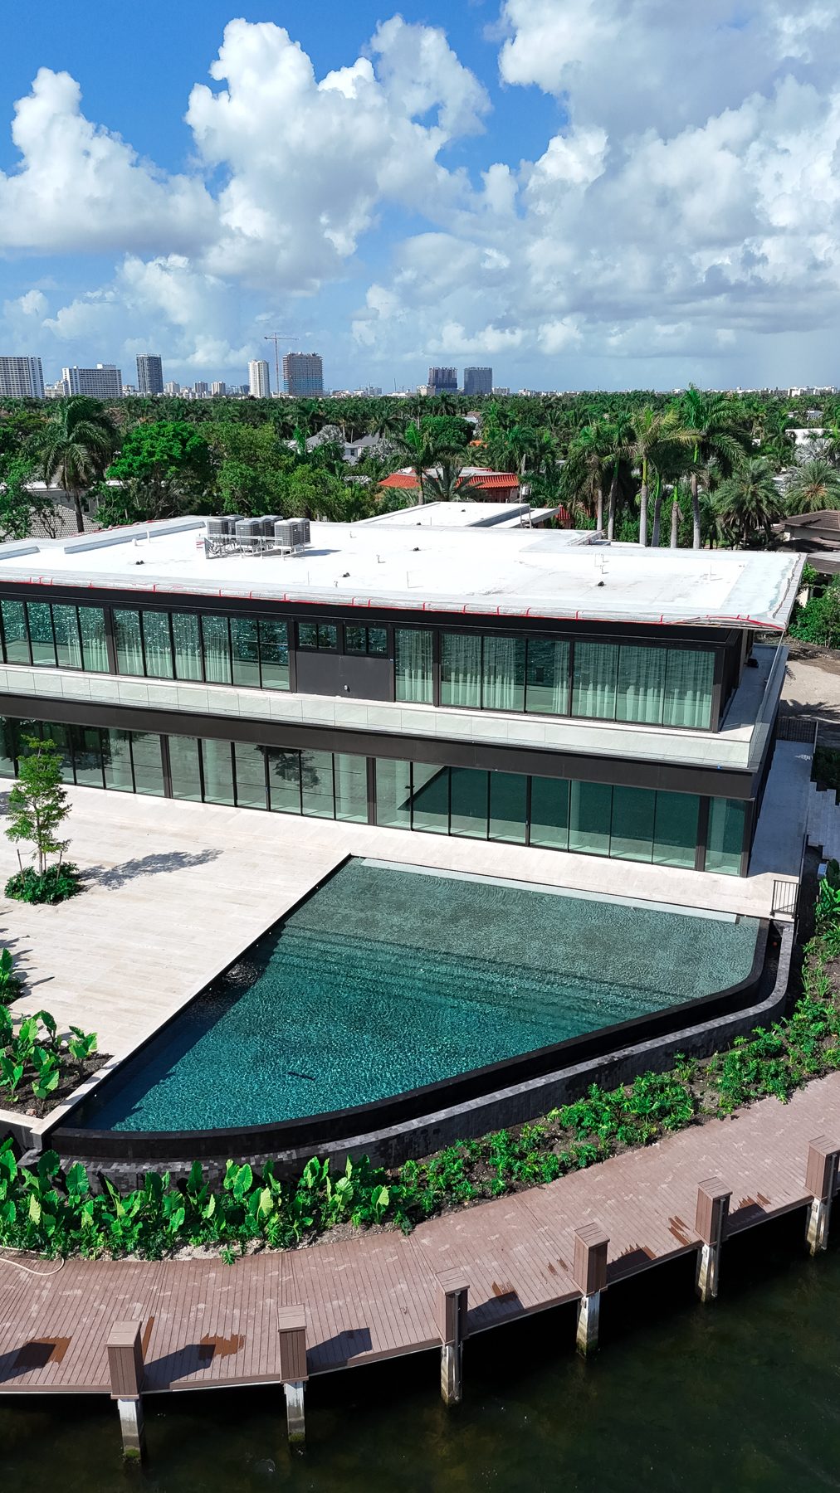
Pool school with the owner completed September 8, 2026. A second Liberty crew is now setting 5,800 SF of granite driveway and 3,500 SF of travertine decking on the same property.