
 Project reference · 04
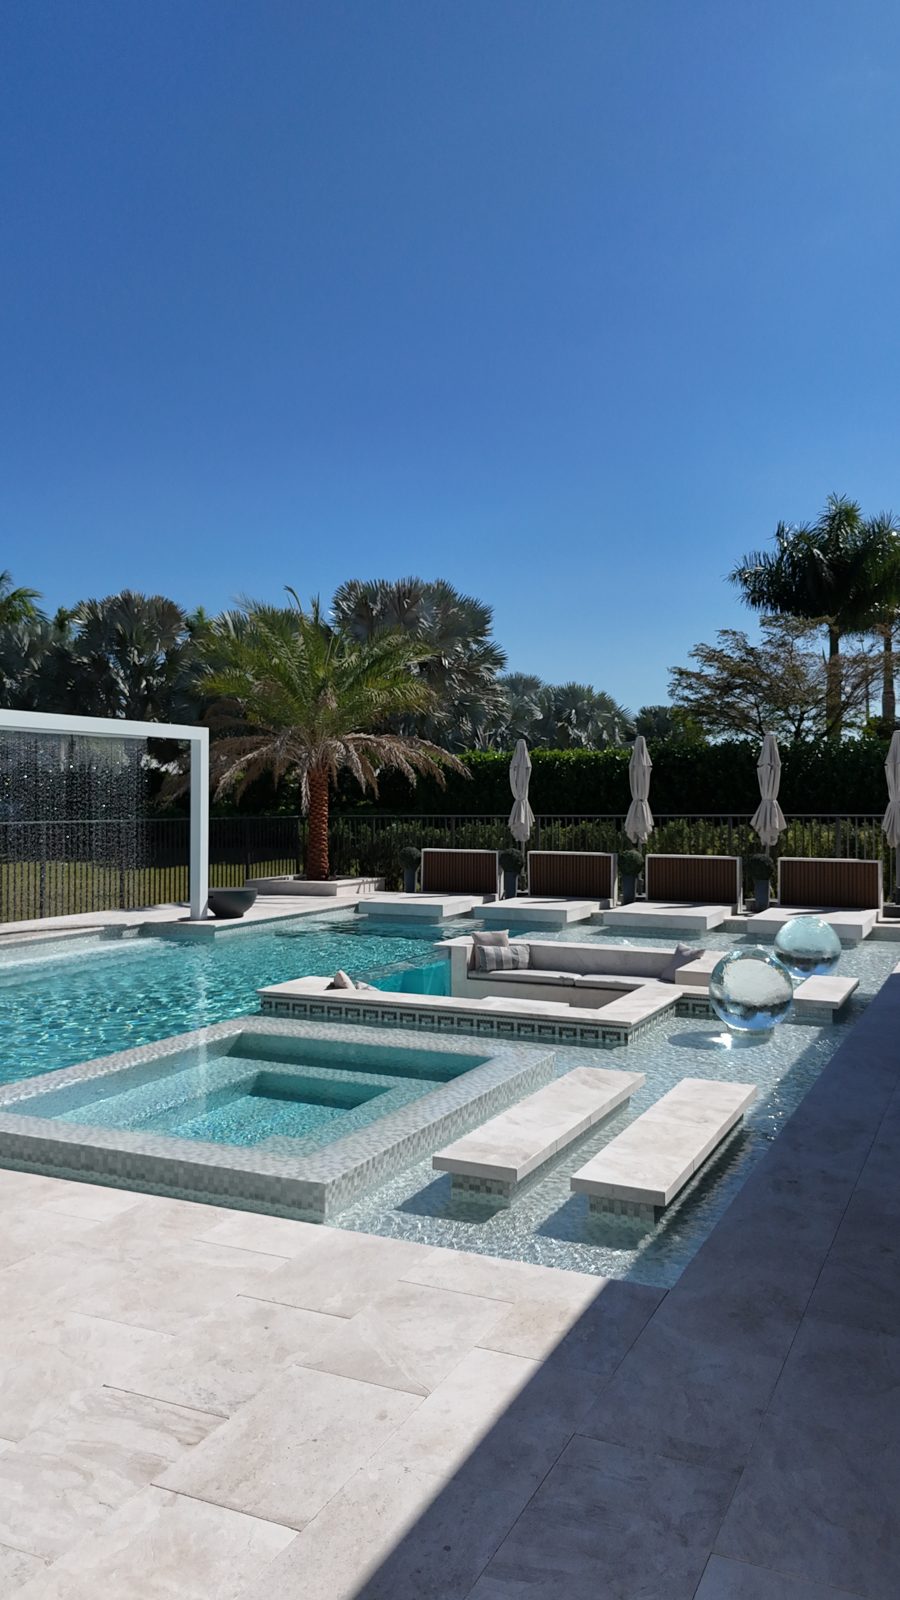
A resort backyard, permitted and built in one season
On a lake lot in Boca Raton, Liberty Pools designed and built a 14' × 28' infinity-coping pool with a raised six-jet spa, a sunken lounge with its own fire pit, an acrylic viewing window, a rain curtain, in-pool daybeds, two fire bowls, a pergola with electric shades, an outdoor kitchen and an outdoor cinema, all under one contract and one Palm Beach County permit. Dig to plaster in fifteen weeks.
Everything a family wants outside, on one lot
The owners had a long, flat lake lot and a wish list that read like a resort: swim, soak, sit in the water with a fire going, watch a film after dark, cook outside, and see the lake through all of it. Liberty's job was to fit that program onto the lot, engineer it, get it permitted in Palm Beach County and build it as one project rather than six.
Liberty Pools contracted directly with the owners, produced the 3D design, engineered plans (Wayne Markham Bennett, PE), pulled the permit, and carried every trade from excavation to pool school, including the pergola, kitchen and outdoor AV.
Water on three levels
The pool floor, the sunshelf and the sunken lounge sit at three different heights, with the spa raised above all of them. Getting water to stay where it belongs, and to leave where it shouldn't be, is the whole engineering story of this project.
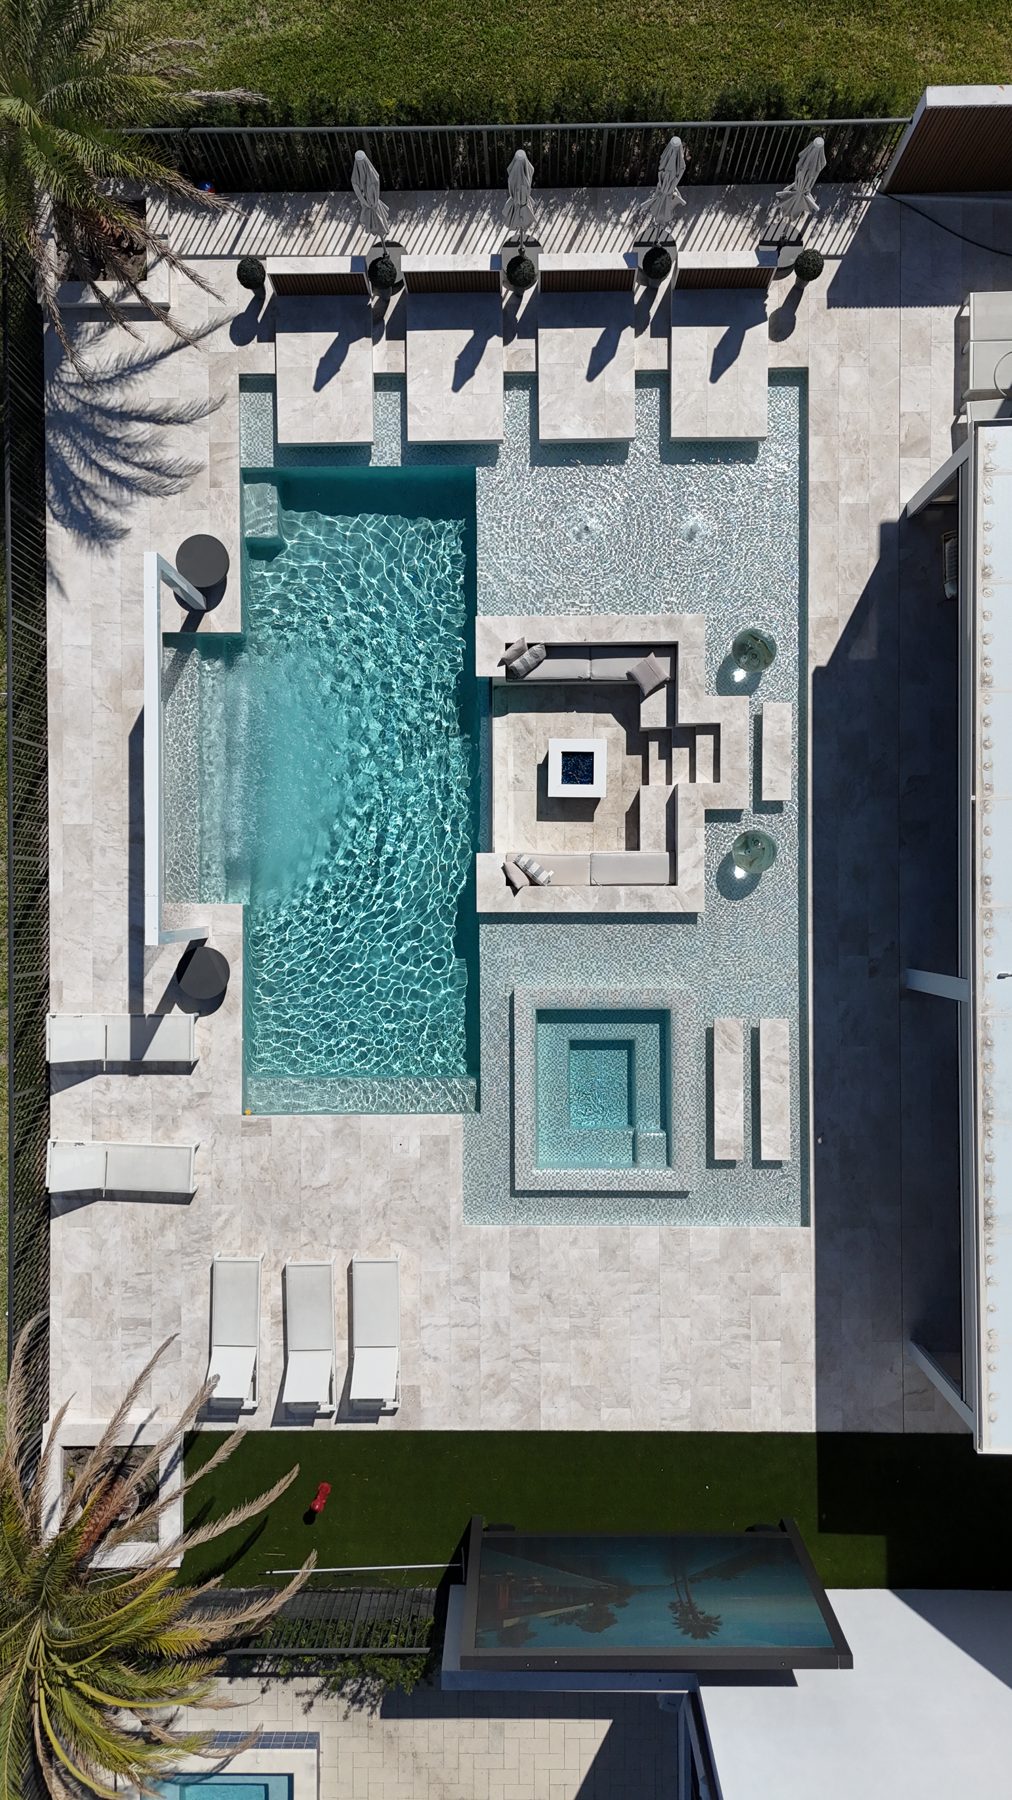
The sunken lounge is a 30-inch-deep pit inside the pool with a bench, steps and a floor drain to a sump pump, so it stays dry with water on three sides. The spa is a raised 6' × 7' vessel with a full 360° reverse-edge spillover into the pool. A 6-foot rain curtain drops from a portal at the far end; an overflow line through the skimmer handles the extra water so the pool never over-tops.
Around it: 130 linear feet of polished, mud-set infinity coping on pool and spa, a sunshelf entry with two LED bubblers and step pads, an 18" × 36" tiled swim-out, an 8'-3" acrylic window, and a marble deck on a leveled, compacted base.
- Pool
- 14' × 28', 3' to 4'-10" deep, freeform with sunshelf, swim-out and sunken lounge; 130 LF perimeter
- Spa
- 6' × 7' raised, 3' deep, 6 jets, 1.0 HP blower, colored LED, 360° reverse-edge spillover
- Structure
- Shotcrete shell per sealed plans; 32" channel main drain for pool and spa; 2 skimmers; CMP autofill
- Finish
- Hand-troweled plaster finish, 28-day chemistry start-up; 6" waterline tile on a reinforced beam
- Deck
- Marble on leveling sand and compacted base, thin-set borders
- Water
- Sheer-descent waterfall wall, 6' rain curtain, 2 LED bubblers, spa spillover
- Fire
- Fire pit in the sunken lounge, 2 fire bowls, 2 crystal spheres
- Outdoor living
- 7' × 40' aluminum pergola with electric shades, 10' outdoor kitchen with 30" grill, sink, fridge and trash, outdoor LED TV and speakers, 4 daybeds
- Equipment
- Jandy ePump 2.7 HP variable-speed with iQPUMP app control, Jandy CS200 cartridge filter, Gulfstream HE125RA 125,000 BTU heat pump, Jandy TruClear salt system, Jandy AquaLink RS + iAquaLink automation (pool, spa, heater, garden lights from the phone)
- Lighting
- Nicheless pool lights, spa LED, LED bubblers, LED strips, garden lighting on the automation
The details the owners show their guests
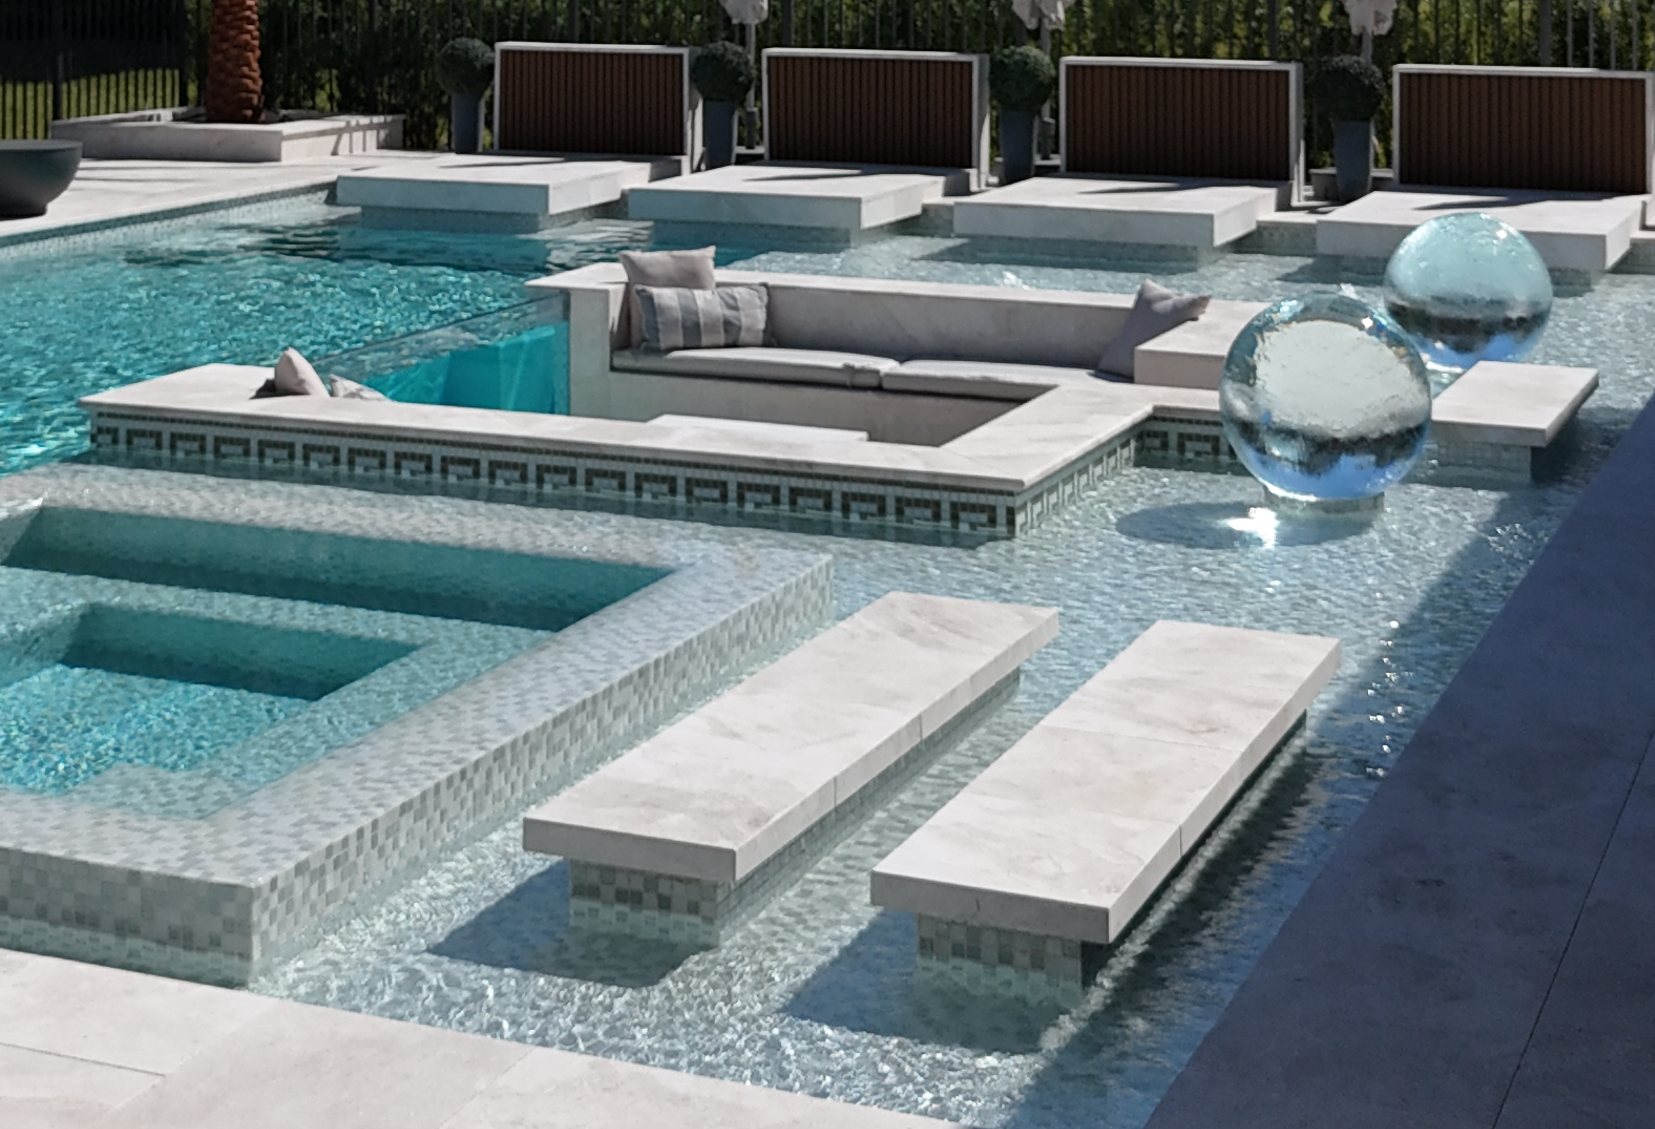
The sunken lounge
A dry room inside the pool. Bench seating 30 inches below the water line, a fire pit at the center, a mosaic Greek-key band at the rim, and a floor drain to a sump pump so a summer storm never fills it.
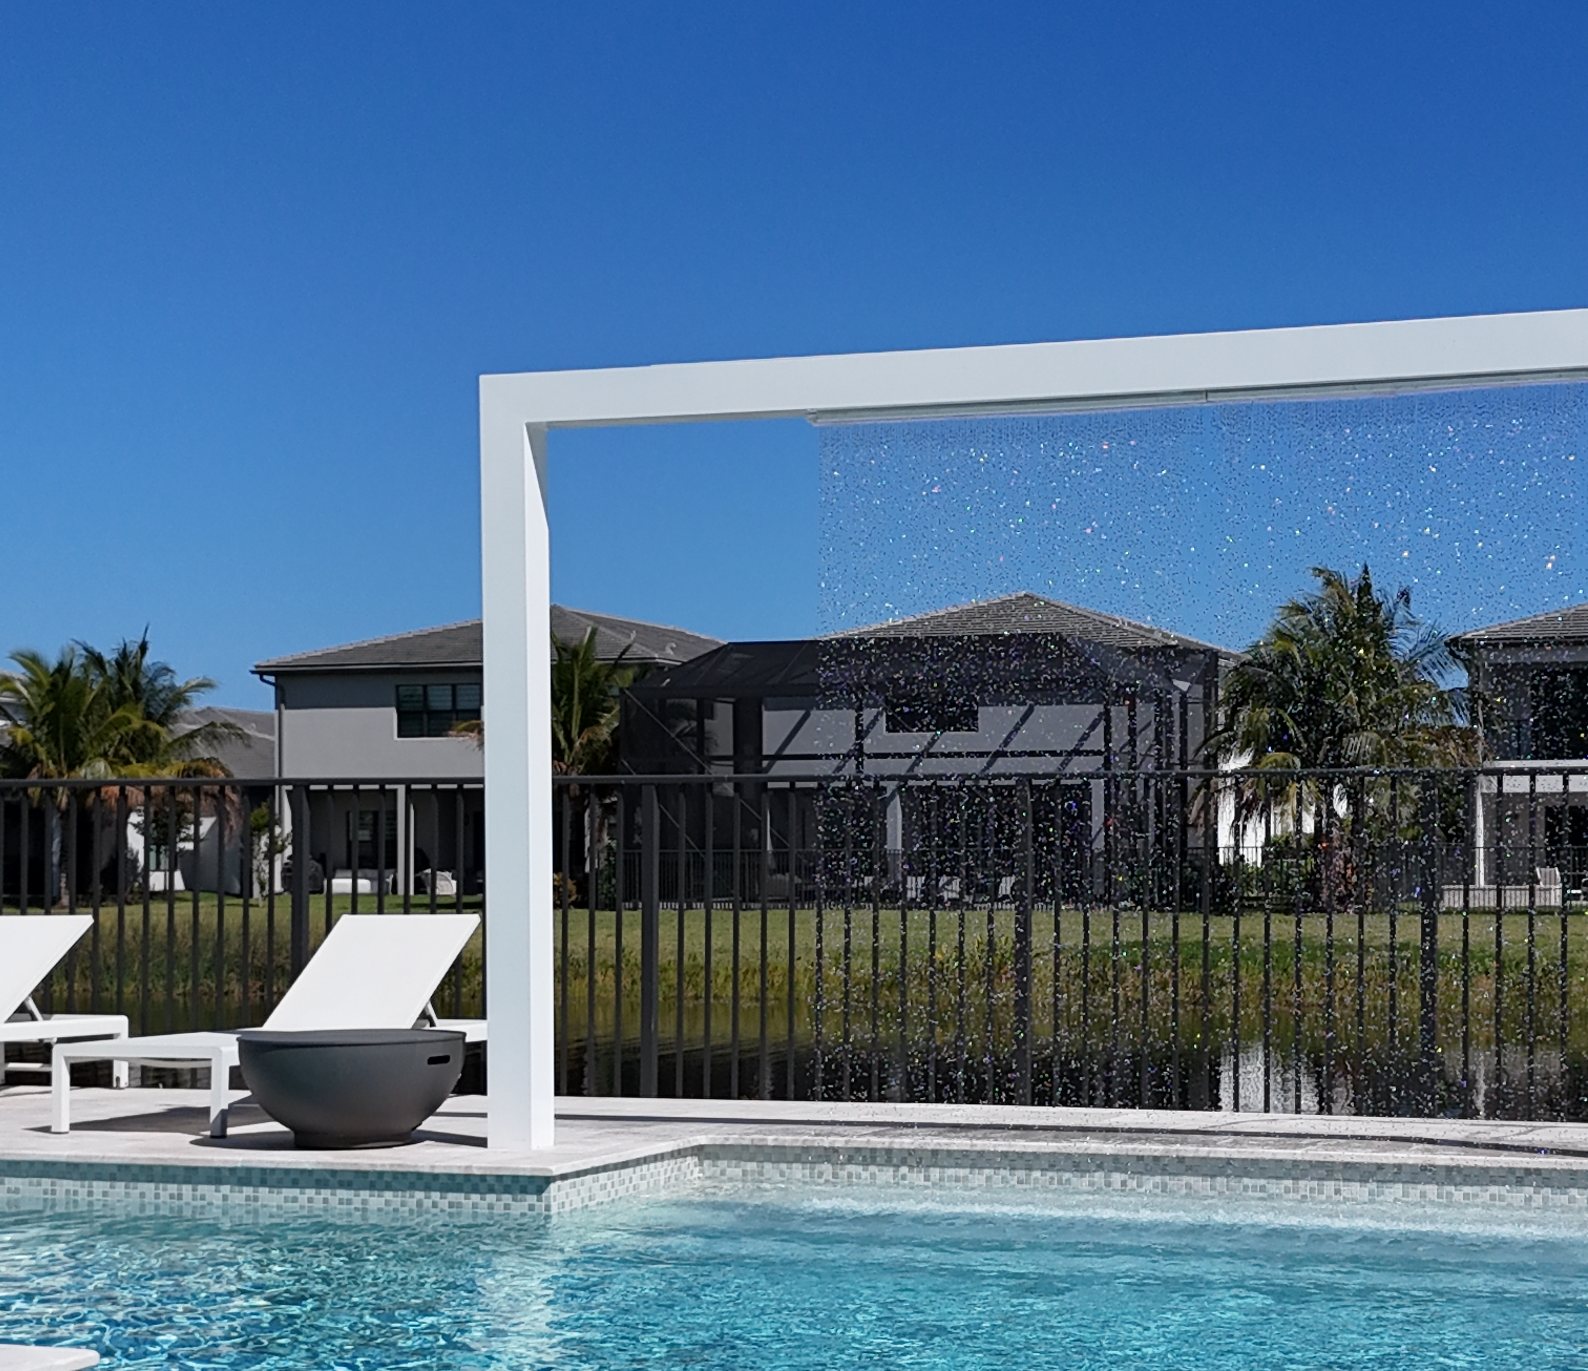
The rain curtain
A six-foot sheet of water falling from a white portal at the lake end of the pool, framing the view and masking the road noise. An overflow line through the skimmer takes the surplus.
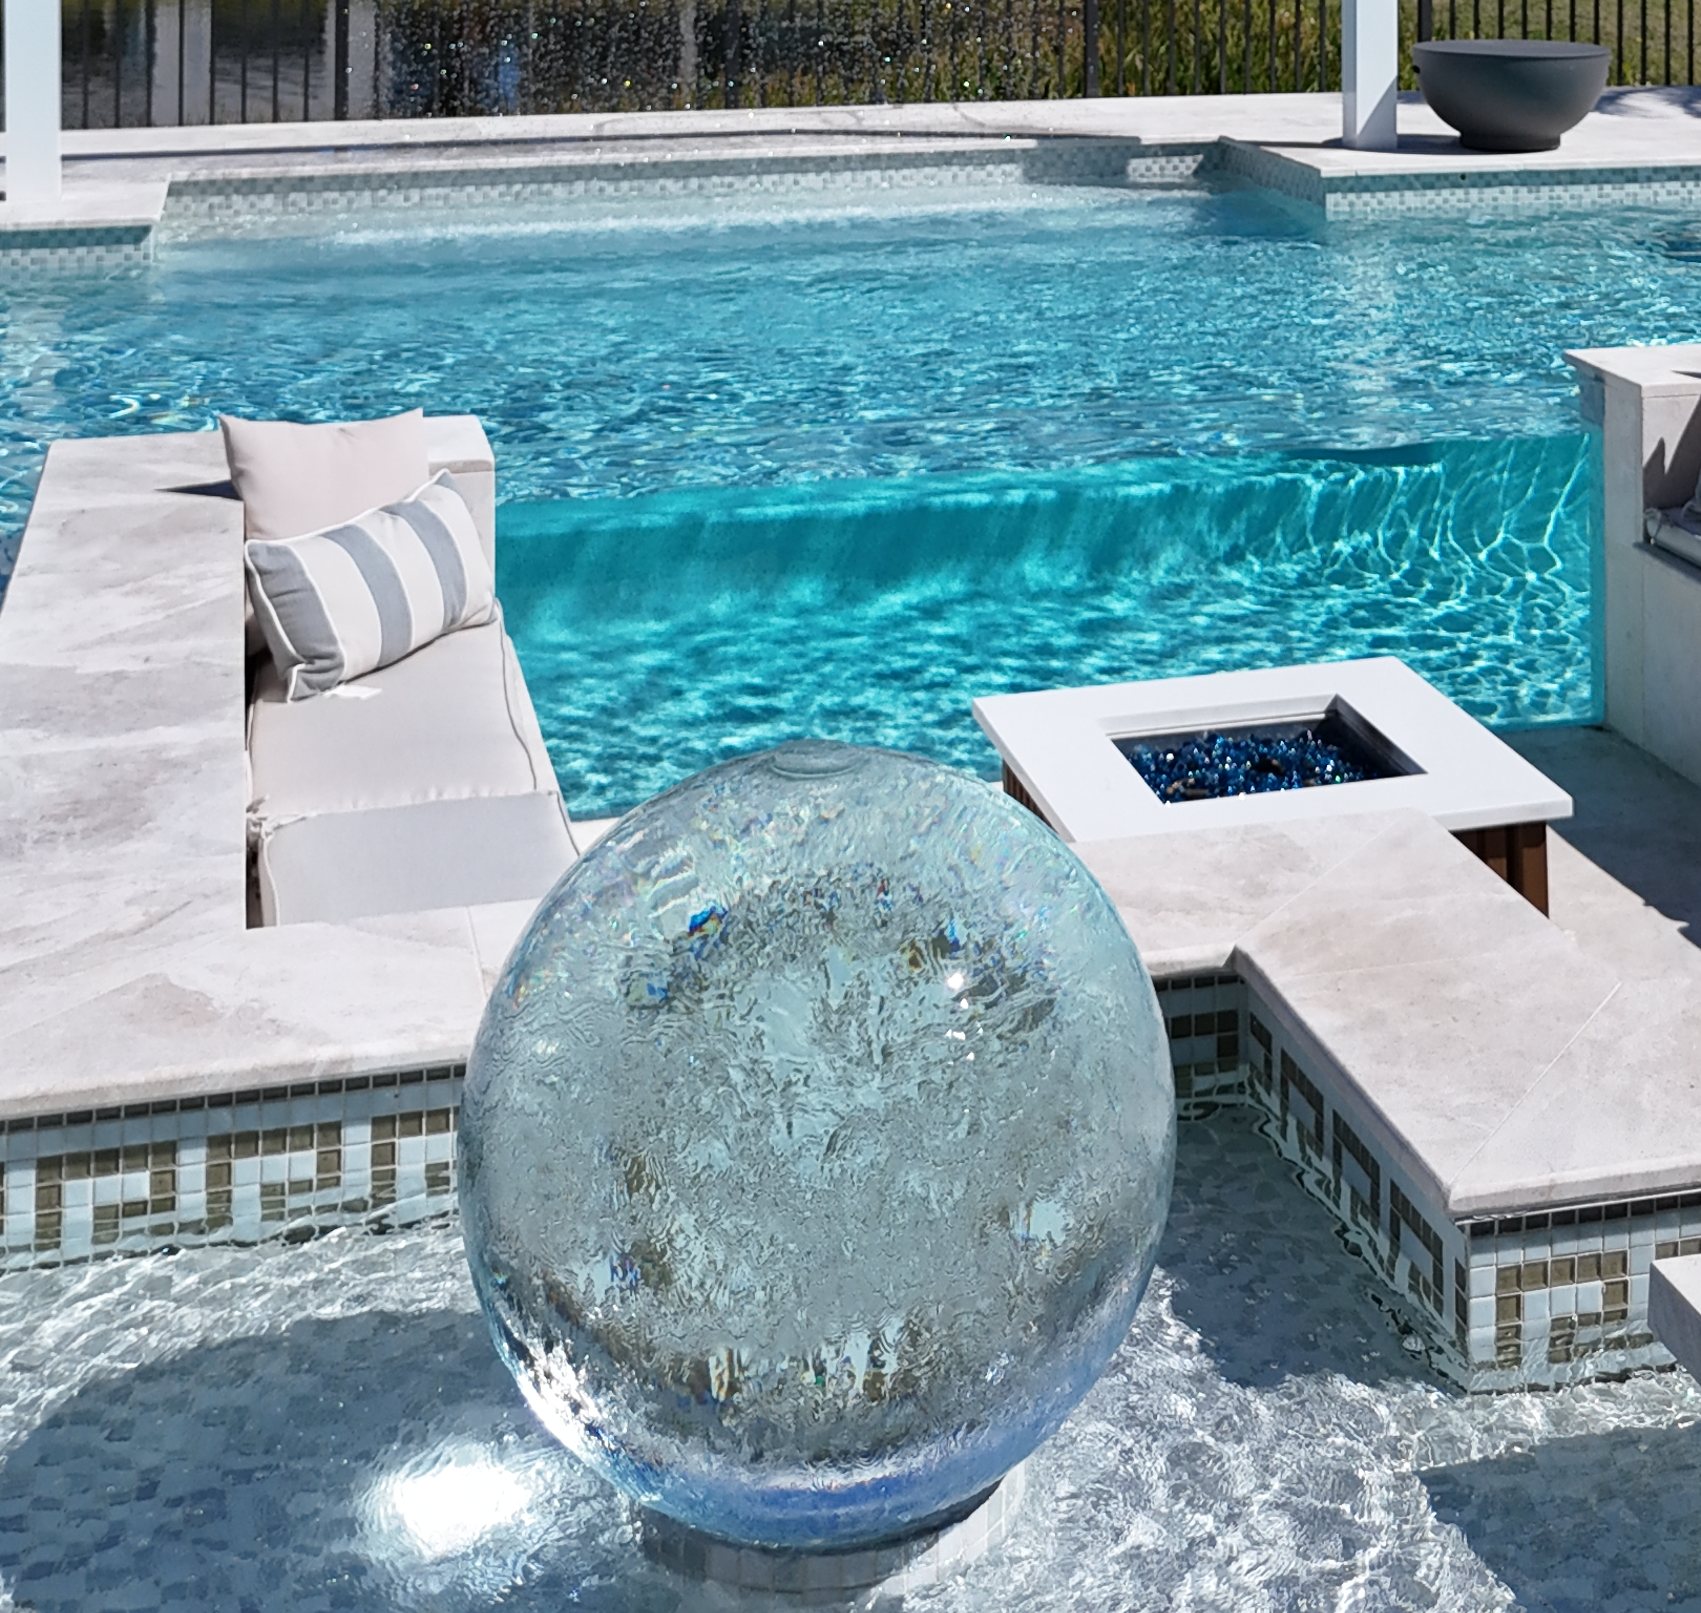
Spheres, fire bowls, daybeds
Two crystal spheres and two fire bowls set at the corners, and four daybeds on pads in the sunshelf, so the pool works as a lounge as much as a place to swim.
June to November, on one permit
Every milestone below was logged in Liberty's project system with photos from the field, and the owners could follow it from their phones.
Contract approved, 3D design
Single proposal covering pool, spa, features, pergola, kitchen and AV. Notice of Commencement recorded July 18.
Plans sealed and approved
Engineering by Wayne Markham Bennett, PE. Palm Beach County permit B-2025-022745, plans approved by both county reviewers within two days of submission.
Dig, steel, shotcrete
Excavation started the day after approval. Steel framing from July 28, shell shot August 12, five weeks ahead of the original schedule.
Plumbing, bond, inspections
Backfill and compaction, perimeter plumbing, equipotential bond. The county flagged the spa-jet layout against the plan on the first plumbing inspection; it was corrected and re-inspected in September.
Tile, coping, deck
Waterline tile and 130 LF of infinity coping, then the marble deck through October. Deck and final electrical inspections in the first week of November.
Plaster, fill, hand-over
Plaster day November 7, fill and start-up in late November, 28-day chemistry program, final building inspection and pool school in December. Professional photography February 2026.
Six projects disguised as one
A dry lounge sunk 30 inches inside a pool, with fire in it.
Its own rebar cage and shotcrete pour, a floor drain to a sump pump, and the fire pit specified and permitted with the pool rather than added later.
A raised spa, a rain curtain and a sheer-descent wall all pouring into one pool.
Hydraulics sized on the sealed plans: 32" channel drain, two skimmers, dedicated lines, CMP autofill and an overflow line through the skimmer so the level holds with everything running.
Pergola, outdoor kitchen, outdoor TV, gas features and a pool on one lot, each with its own code requirements.
One Liberty contract and one permit package: the pergola engineered with footers and bonding, the kitchen with waterproofing and a French drain, electrical run for fans, outlets and AV, all inspected together.
A county inspector found the spa jets laid out differently from the approved drawing.
Corrected to the plan and re-inspected, rather than revised on paper. The shell was shot five weeks early, so the schedule absorbed it without moving plaster day.
The rain curtain, running
A short walk around the finished pool: the rain curtain falling from its portal, the sunken lounge, the spa spillover and the fire bowls, with the lake behind.
Tap to play with sound. 46 seconds.
Photographed the following February
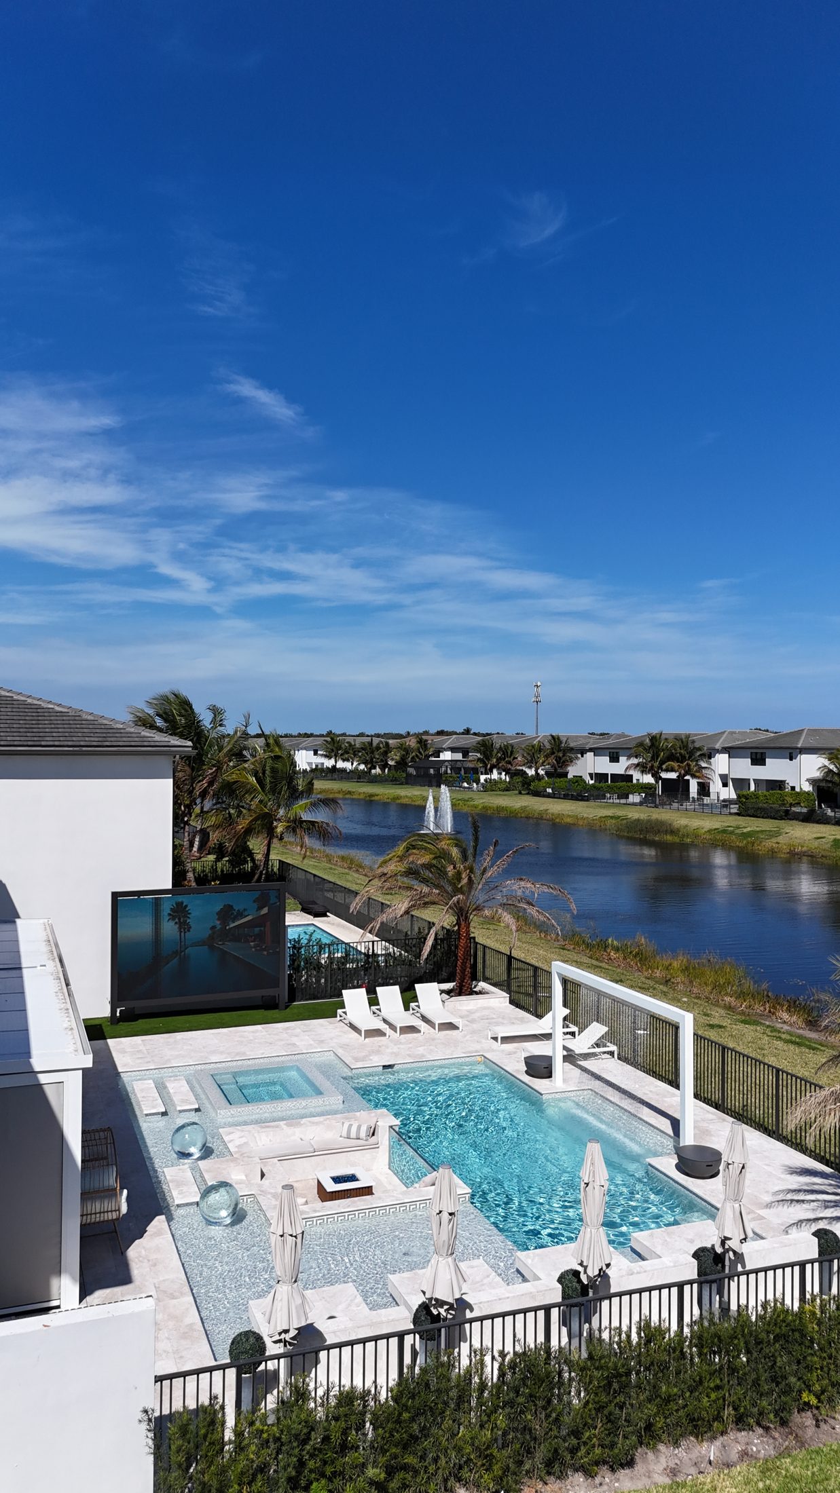
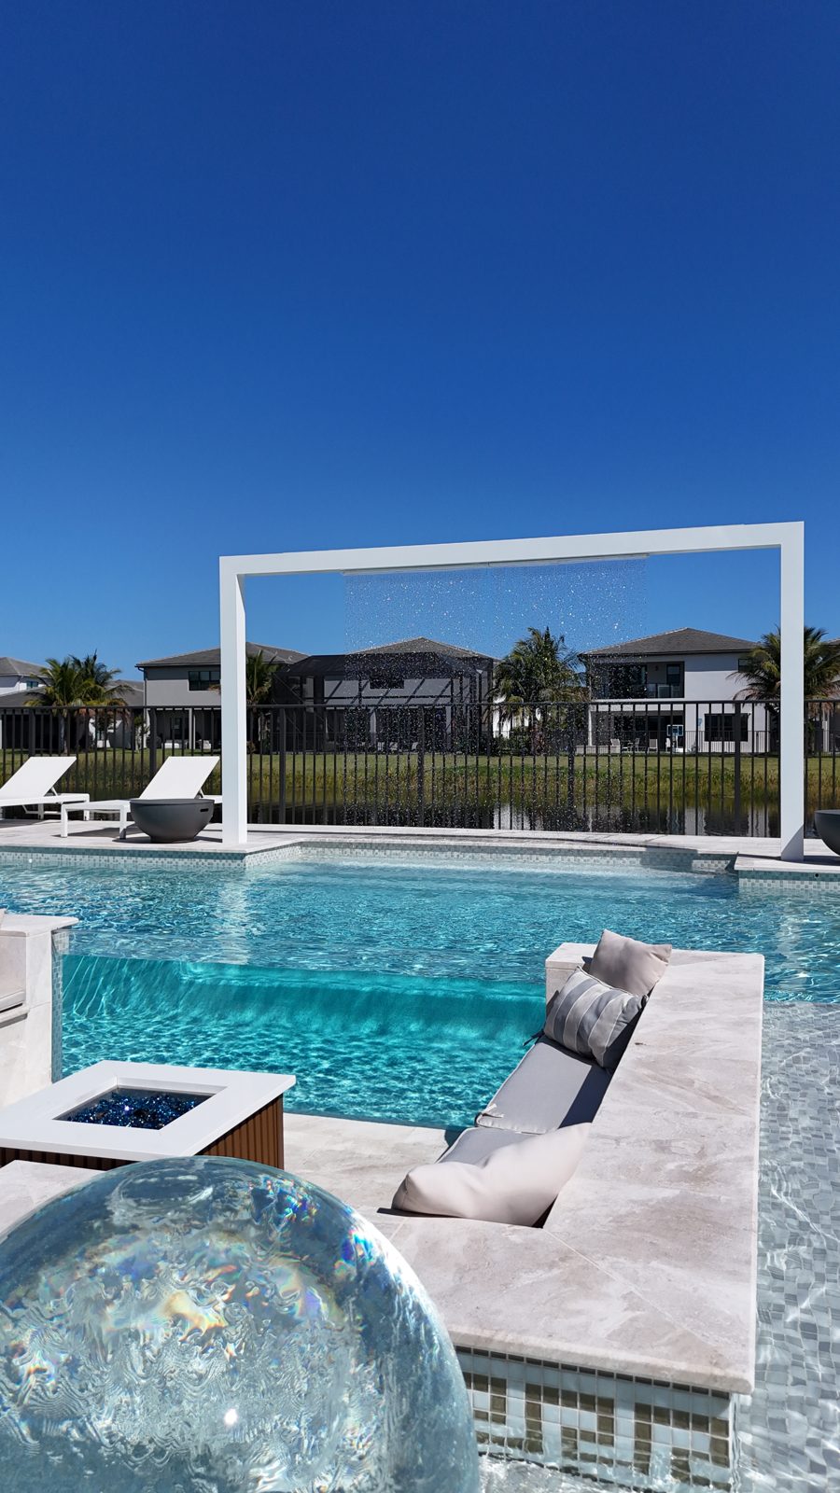
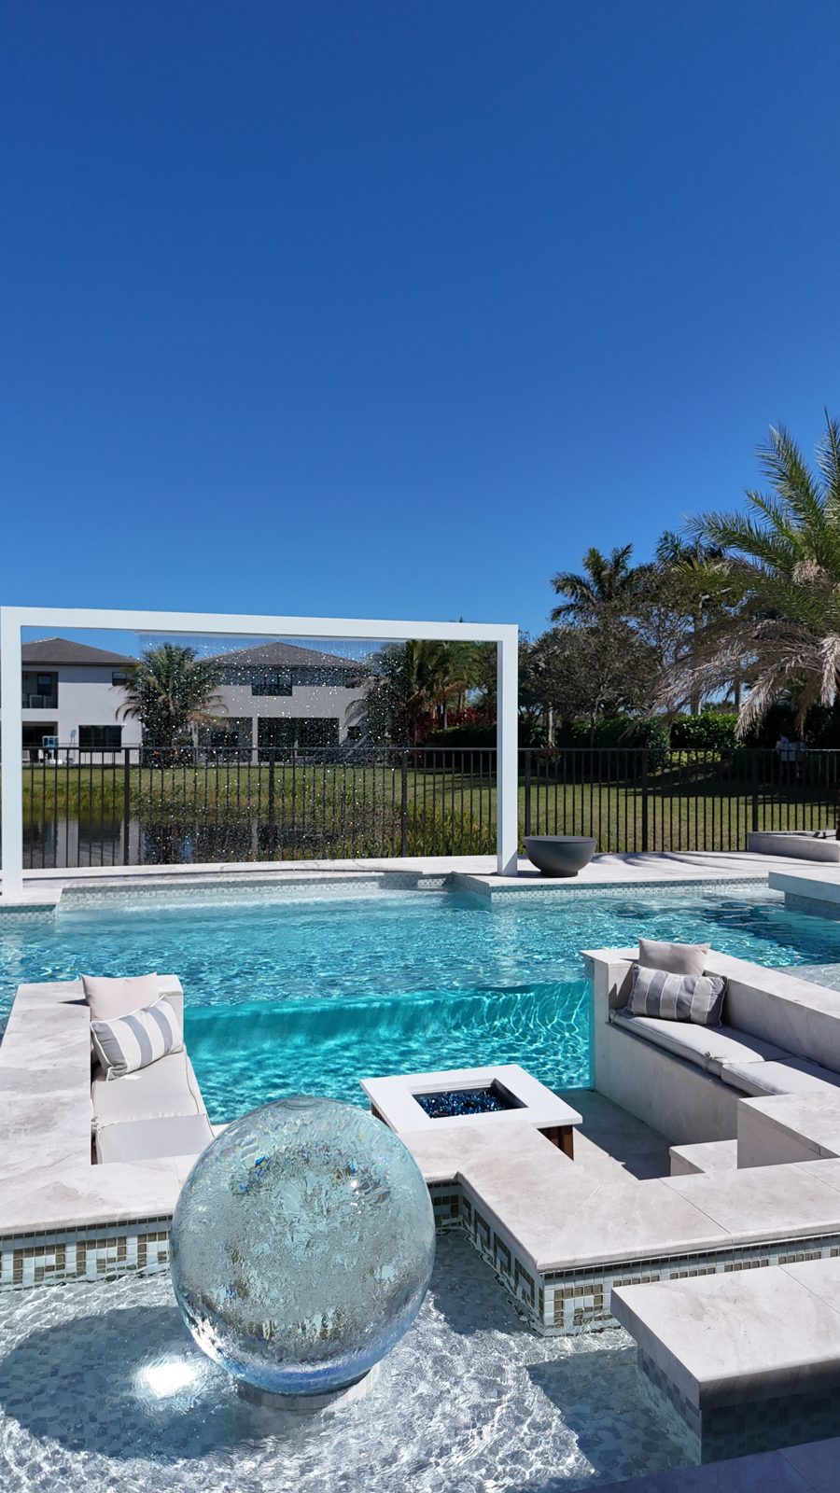
Professional photography February 27, 2026. Liberty returned in May 2026 to extend the driveway on the same property.